SIGN UP Login/Register
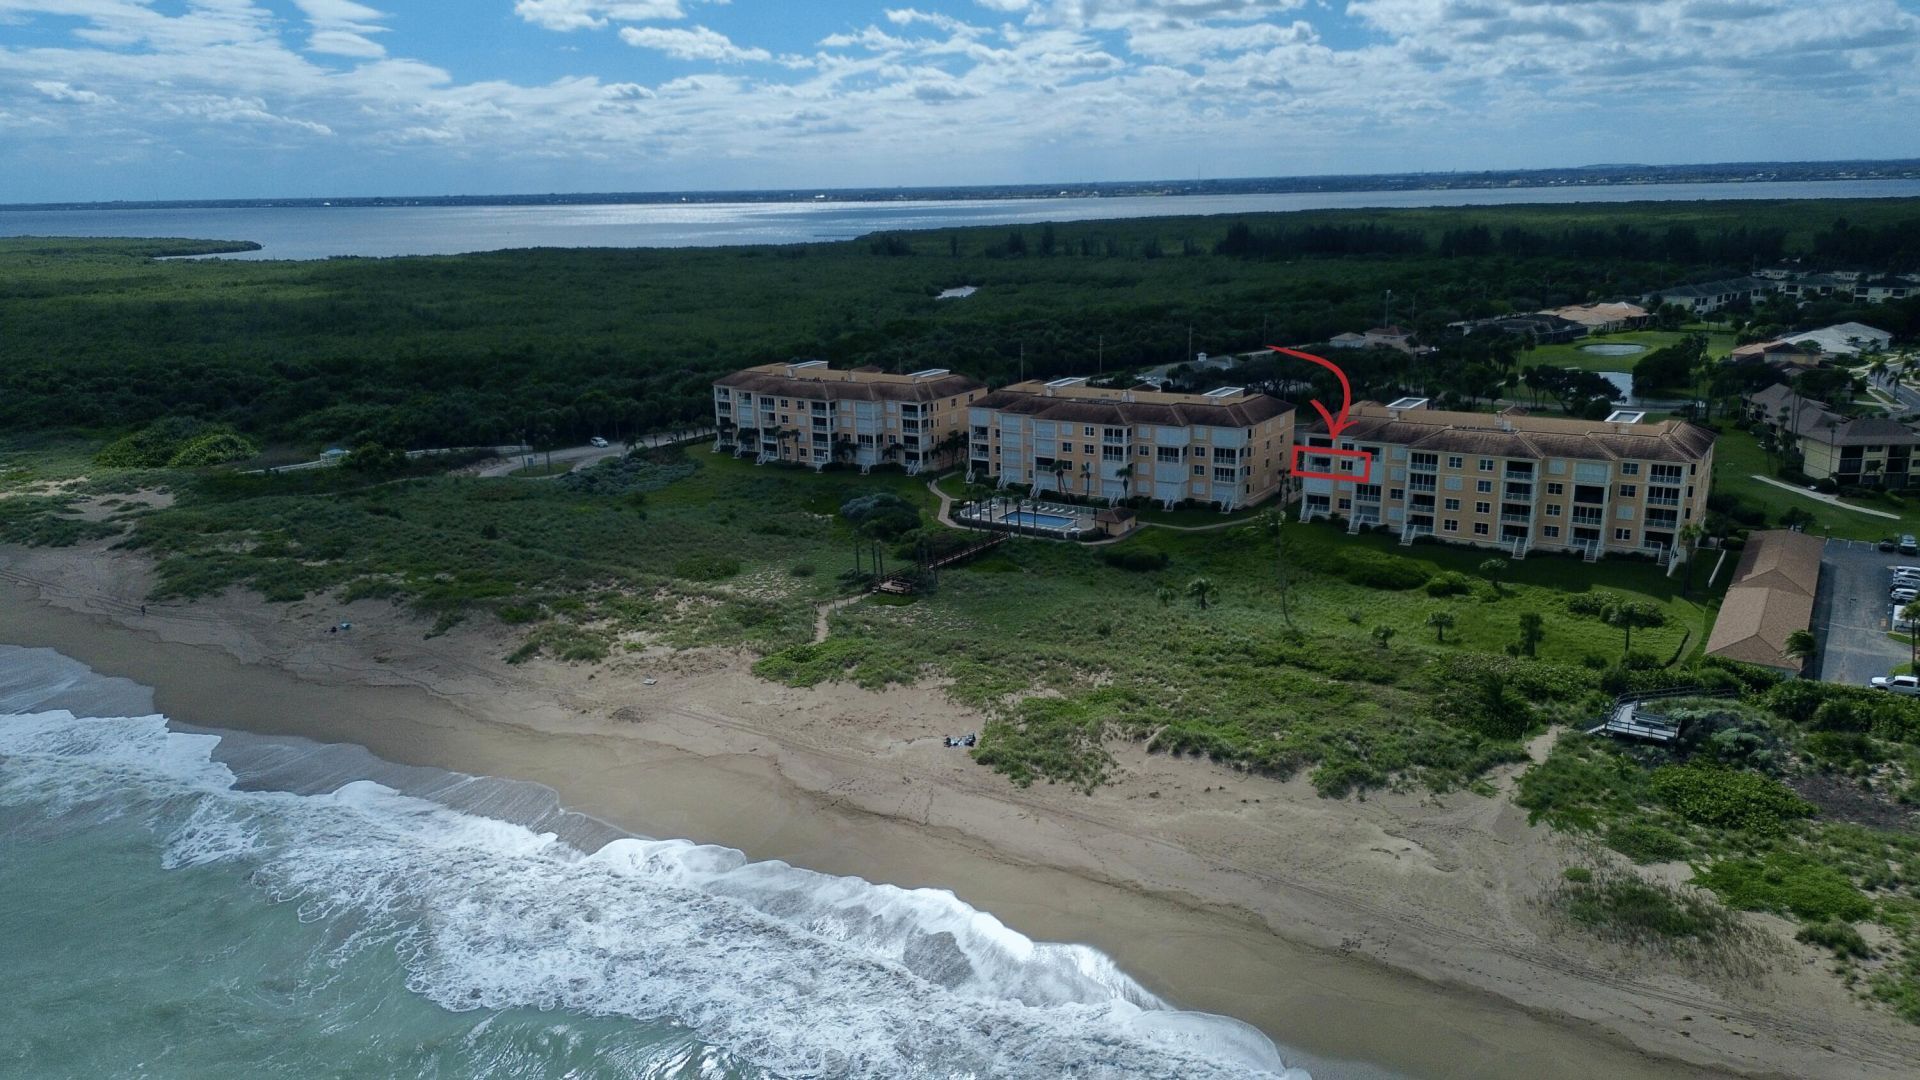
3036 Windward Drive, Unit 1306, Fort Pierce, FL 34949 Photo
New
3036 Windward Drive, Unit 1306, Fort Pierce, FL 34949 Photo
New
3036 Windward Drive, Unit 1306, Fort Pierce, FL 34949 Photo

57 Photos

3036 Windward Drive, 1306 Fort Pierce, FL 34949
$950,000
  • Beds
    3
  • Baths
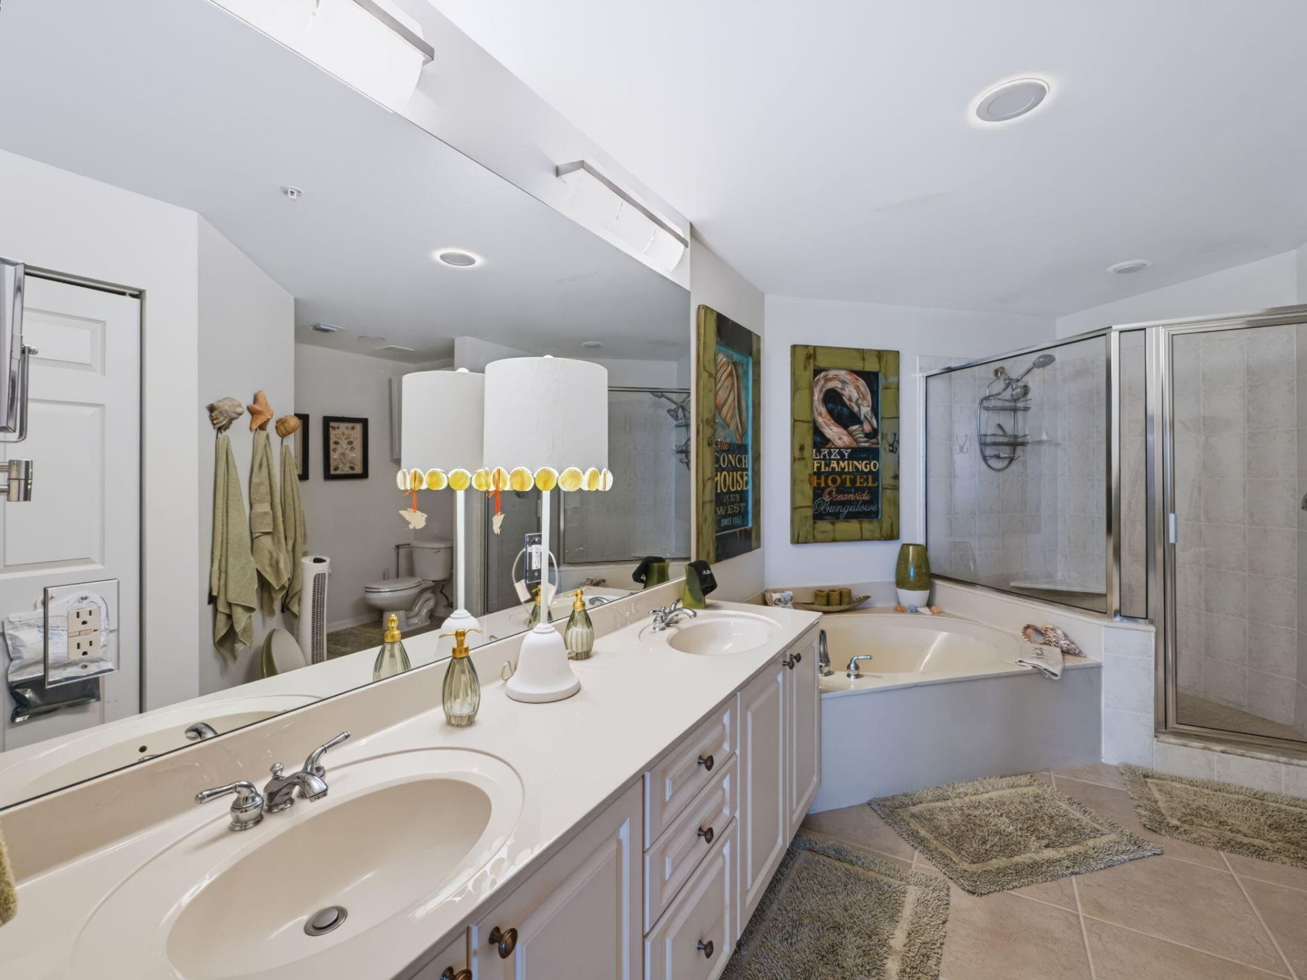
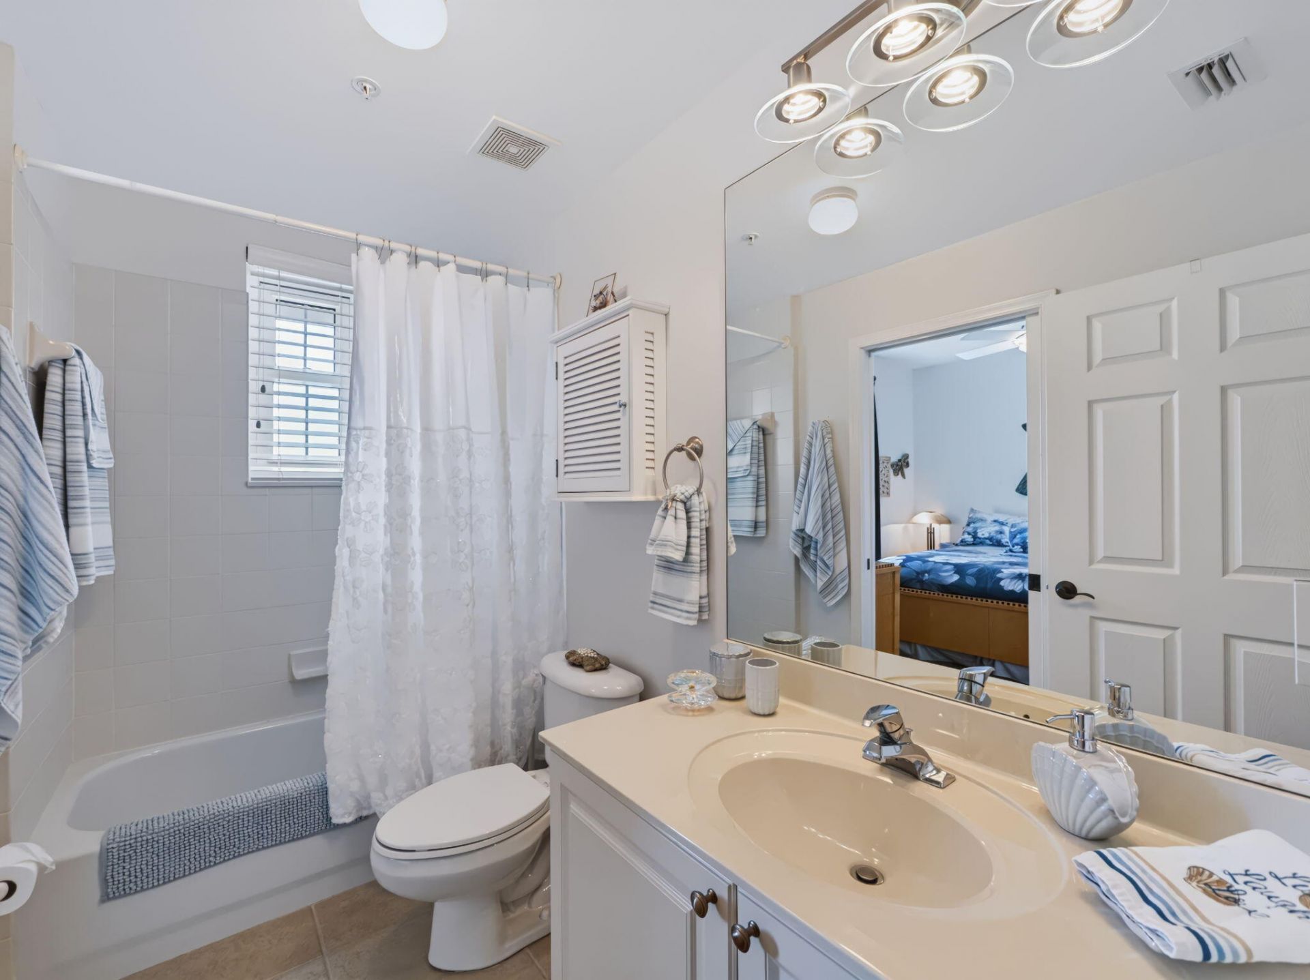
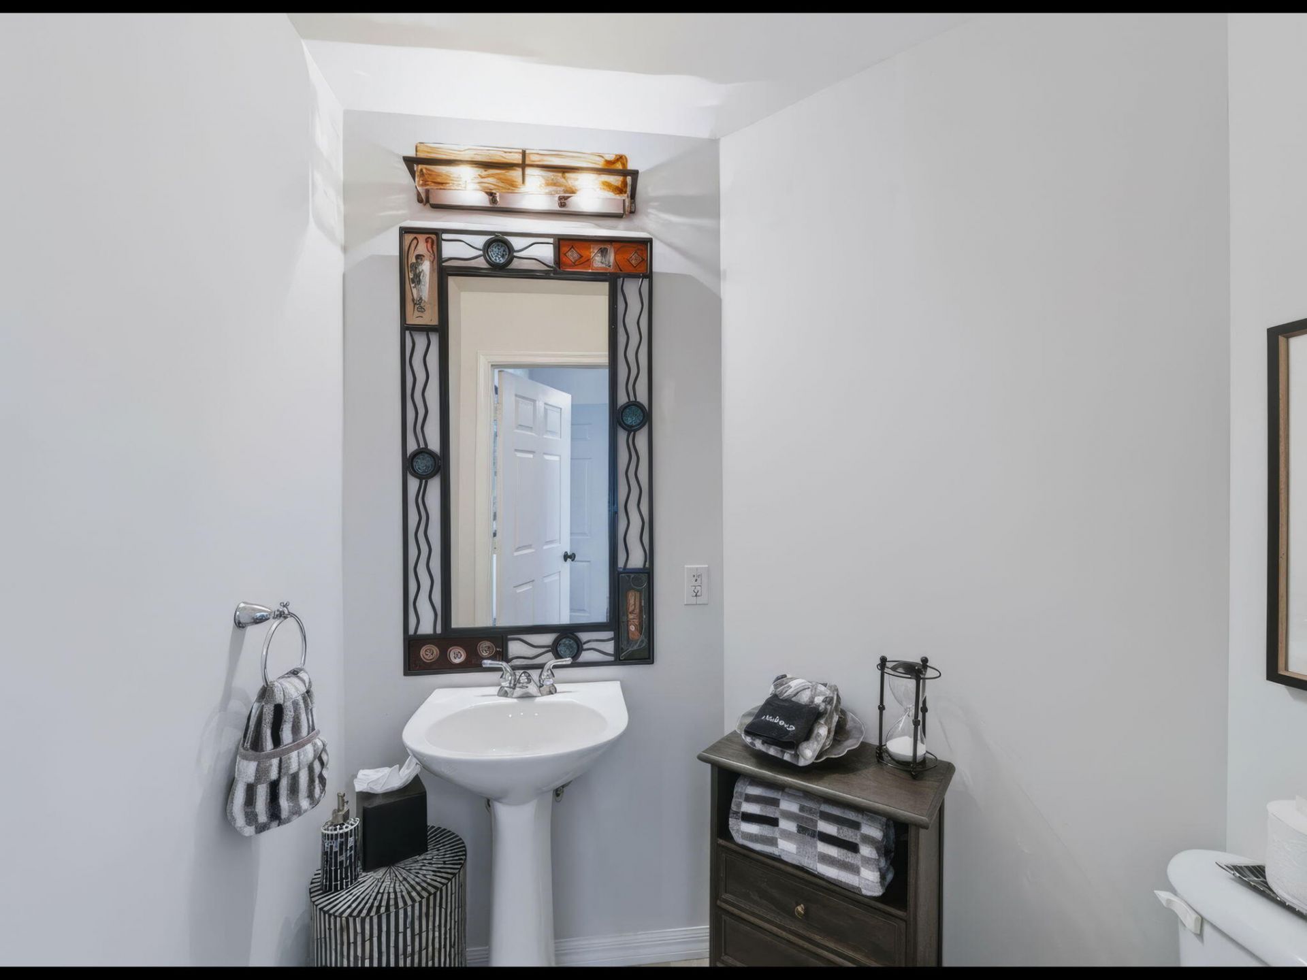
    2 full 1 partial
  • Total Square Feet
    2,128

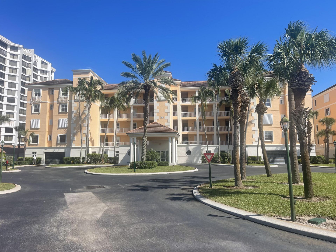
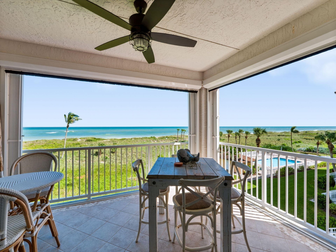
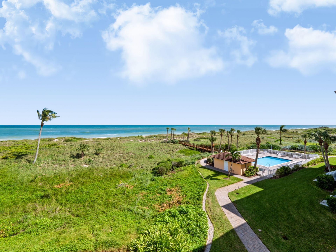
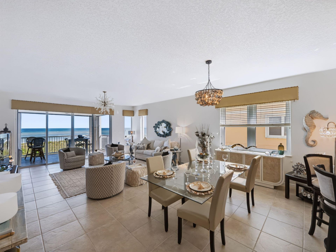
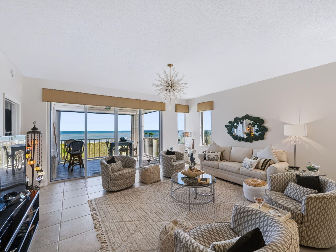
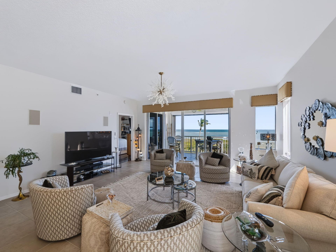
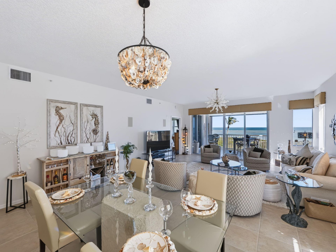
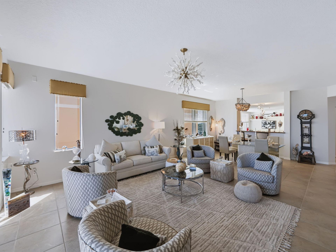
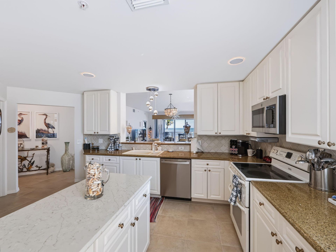
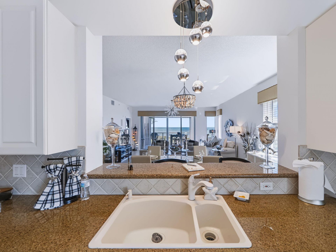
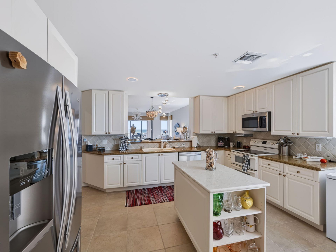
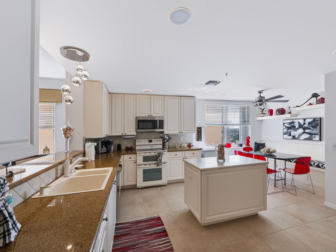
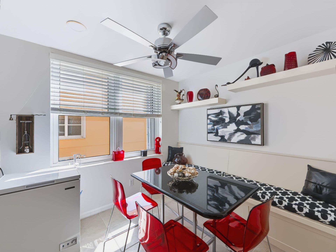
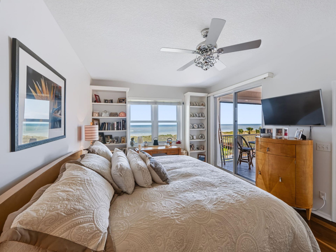
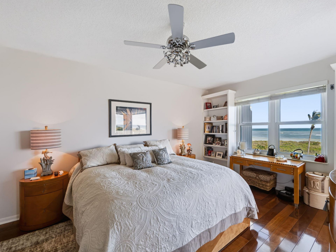
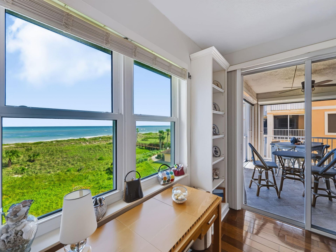
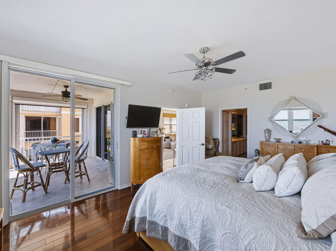
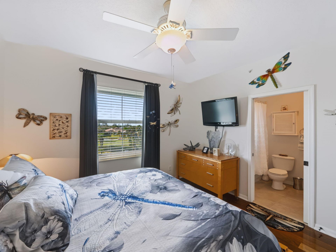
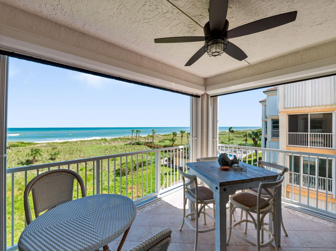
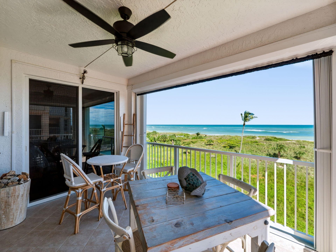
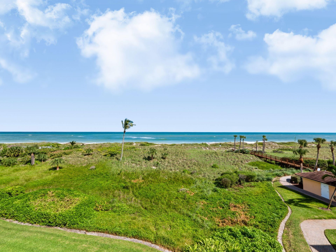
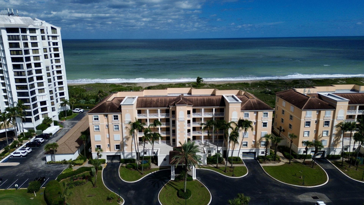
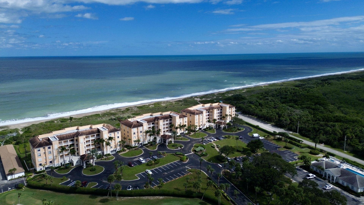
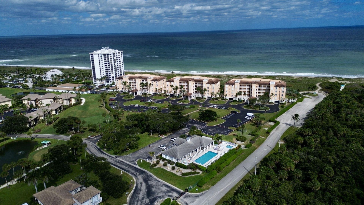
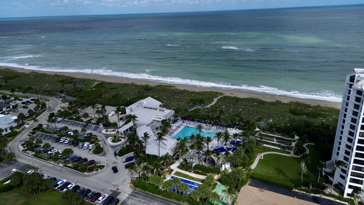
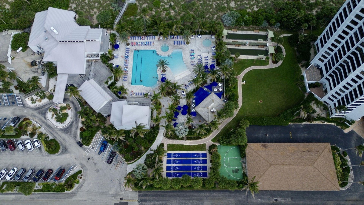
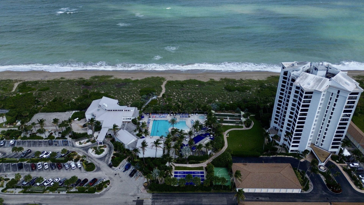
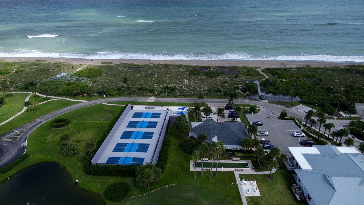
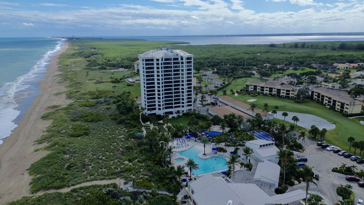
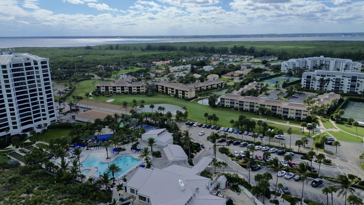
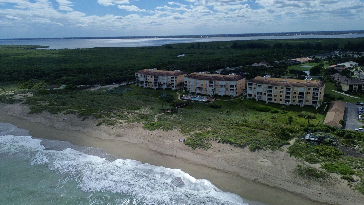
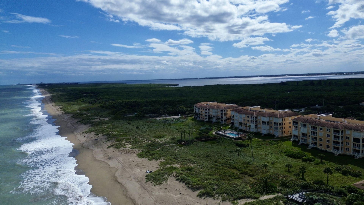
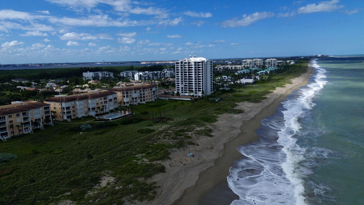
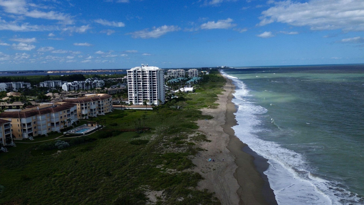
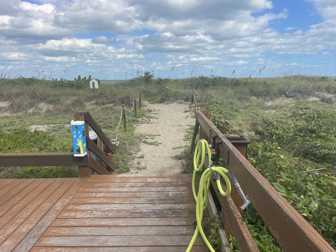
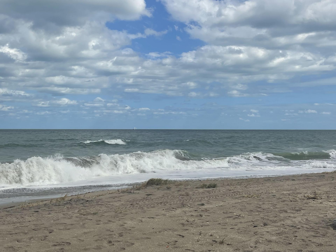
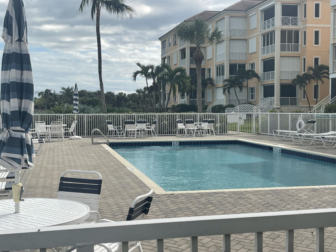
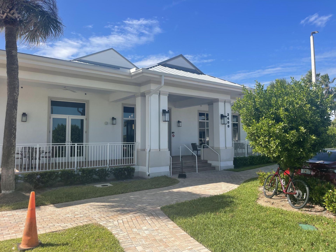
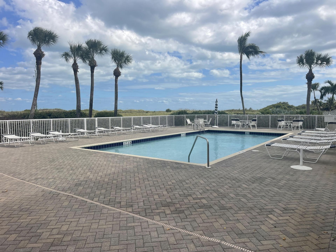
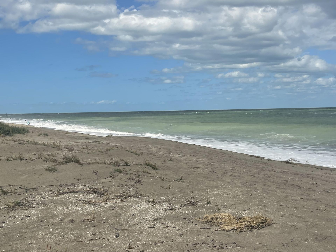
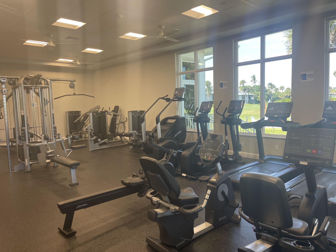
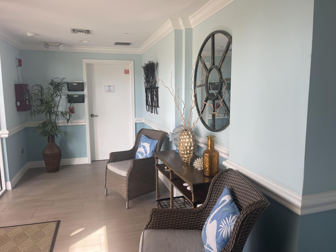
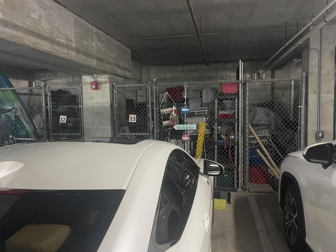
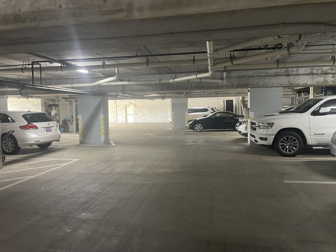
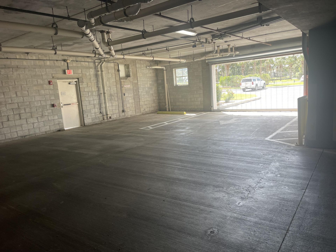
Rarely available 3-bedroom, 21/2-bath end unit with a stunning, updated interior, wide-open ocean views, and beautiful morning sunshine! Relax on your extended balcony and enjoy the convenience of garage parking and storage. Experience Florida coastal living in pet-friendly Ocean Village, a gated, all-ages oceanfront community on Hutchinson Island. Choose between the Oceanhouse pool and the community pool, or enjoy 3,000 feet of beachfront. Amenities include a nine-hole, par-three golf course,...

View More

Property Summary

MLS Number: B26092006
Status: Active
Days on Market: 2
Subdivision: OCEANHOUSES AT SOUTHPOINTE OCEAN VILLAGE
County: Saint Lucie
Bedrooms: 3
Total Square Feet: 2,128
Price Per Sq. Ft.: $446
Style: Mediterranean
New Constuction: No
Waterfront: Yes
Property Type: Residential - Condominium
Cooling: Electric
Garage: 1 car attached
Heating: Electric
Roof Type: Flat, Tile
Stories: 1.0
Taxes: $15,069
Year Built: 2003
HOA Fee: $1362/ Monthly

Featured Amenities

Entrance Foyer
Kitchen Island
Pantry
Walk-In Closet(s)
Beach Access
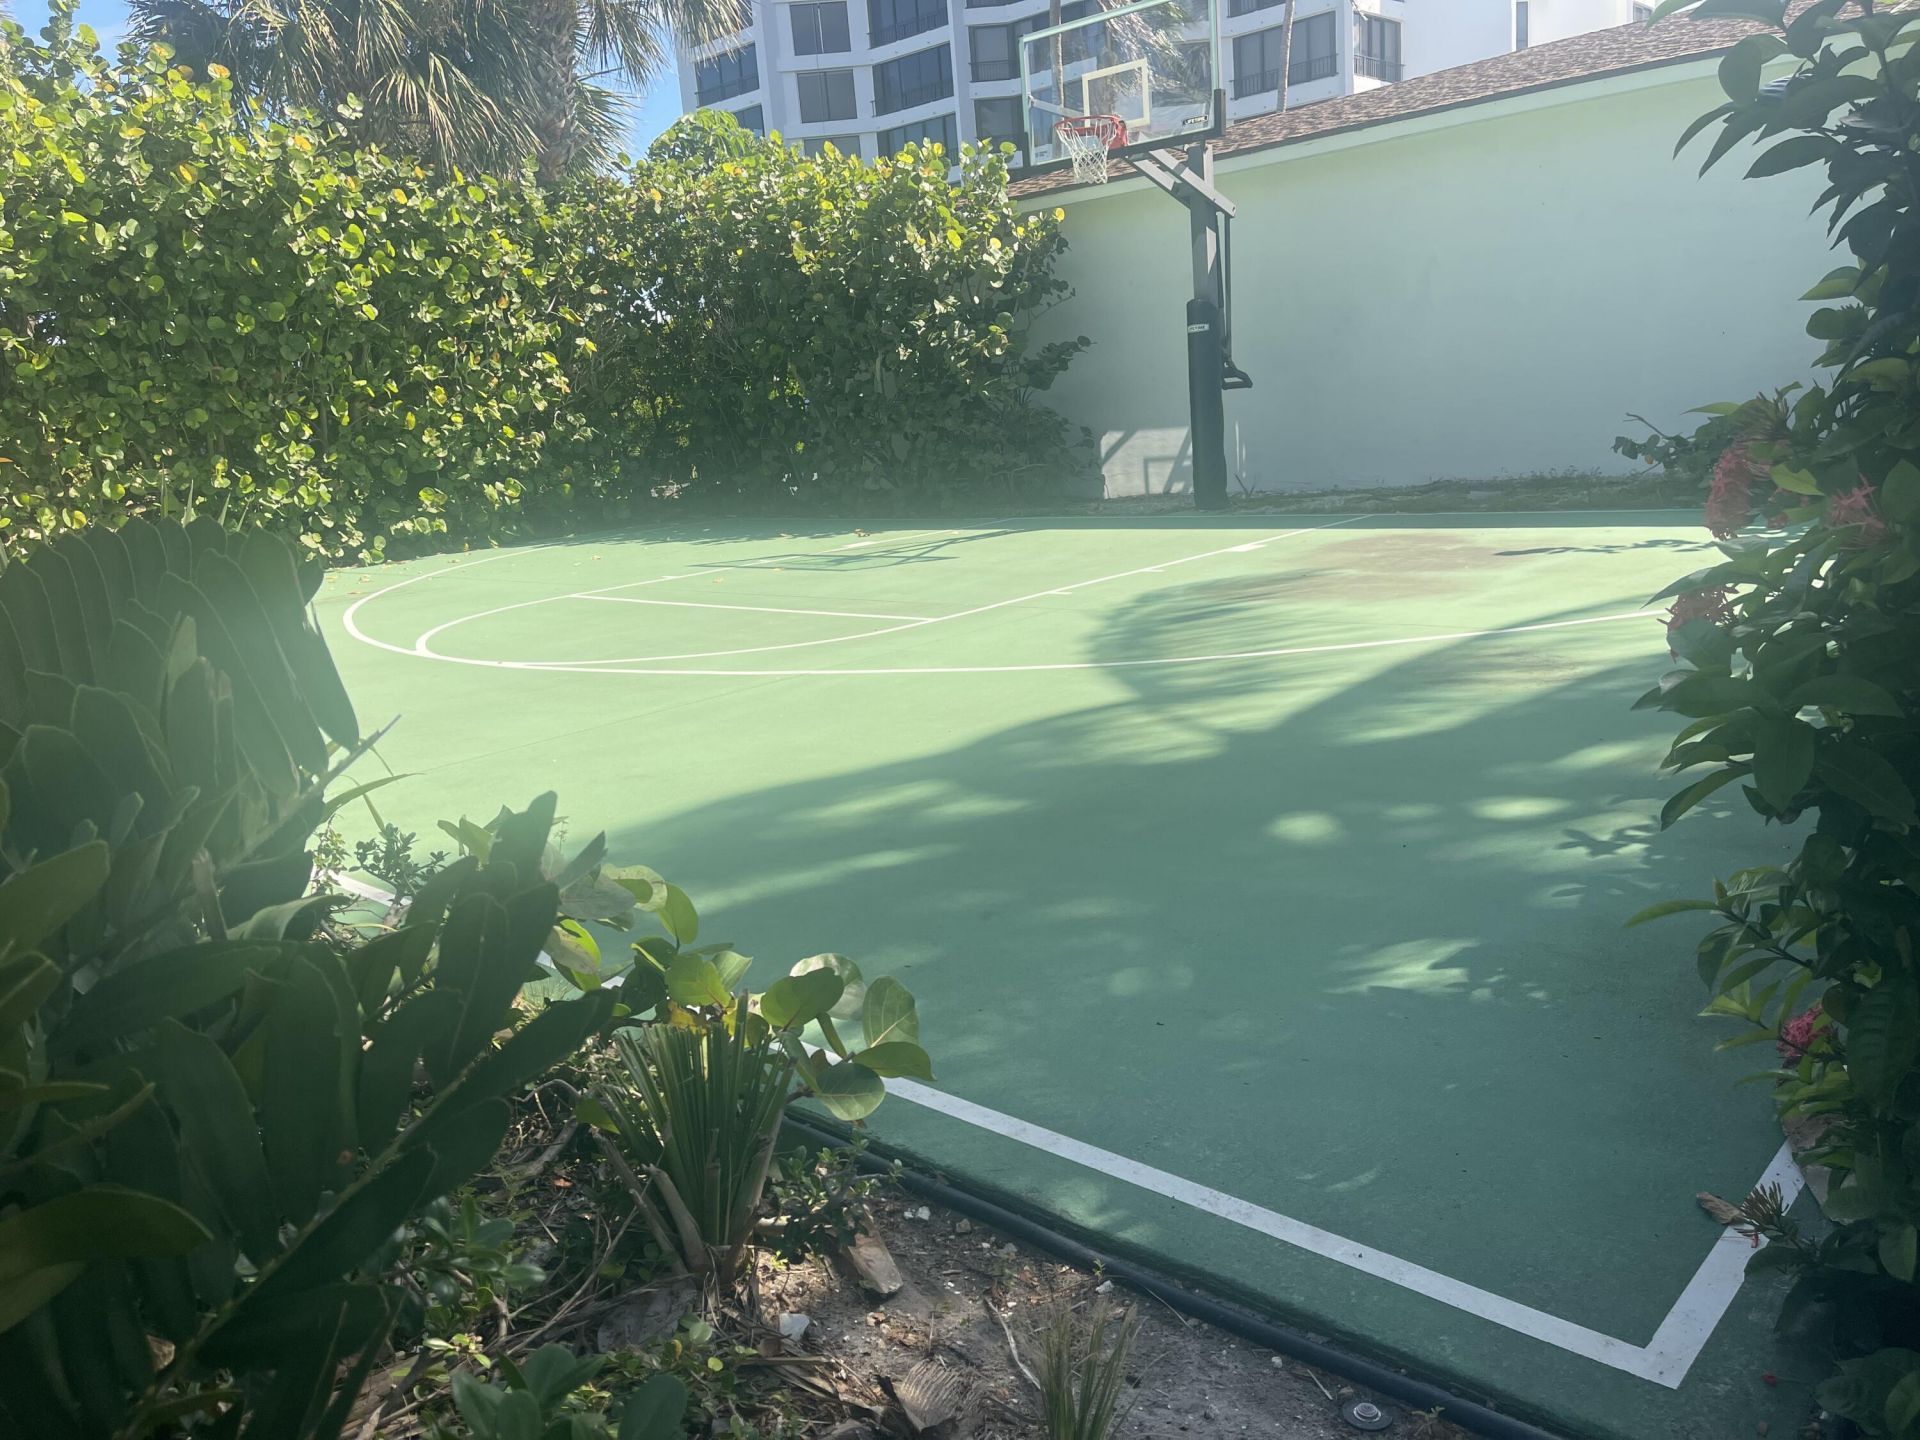
Basketball Court
Cabana
Clubhouse
Elevator(s)
Fitness Center
Golf Course
Game Room
Picnic Area
Parking
Pool
Sauna
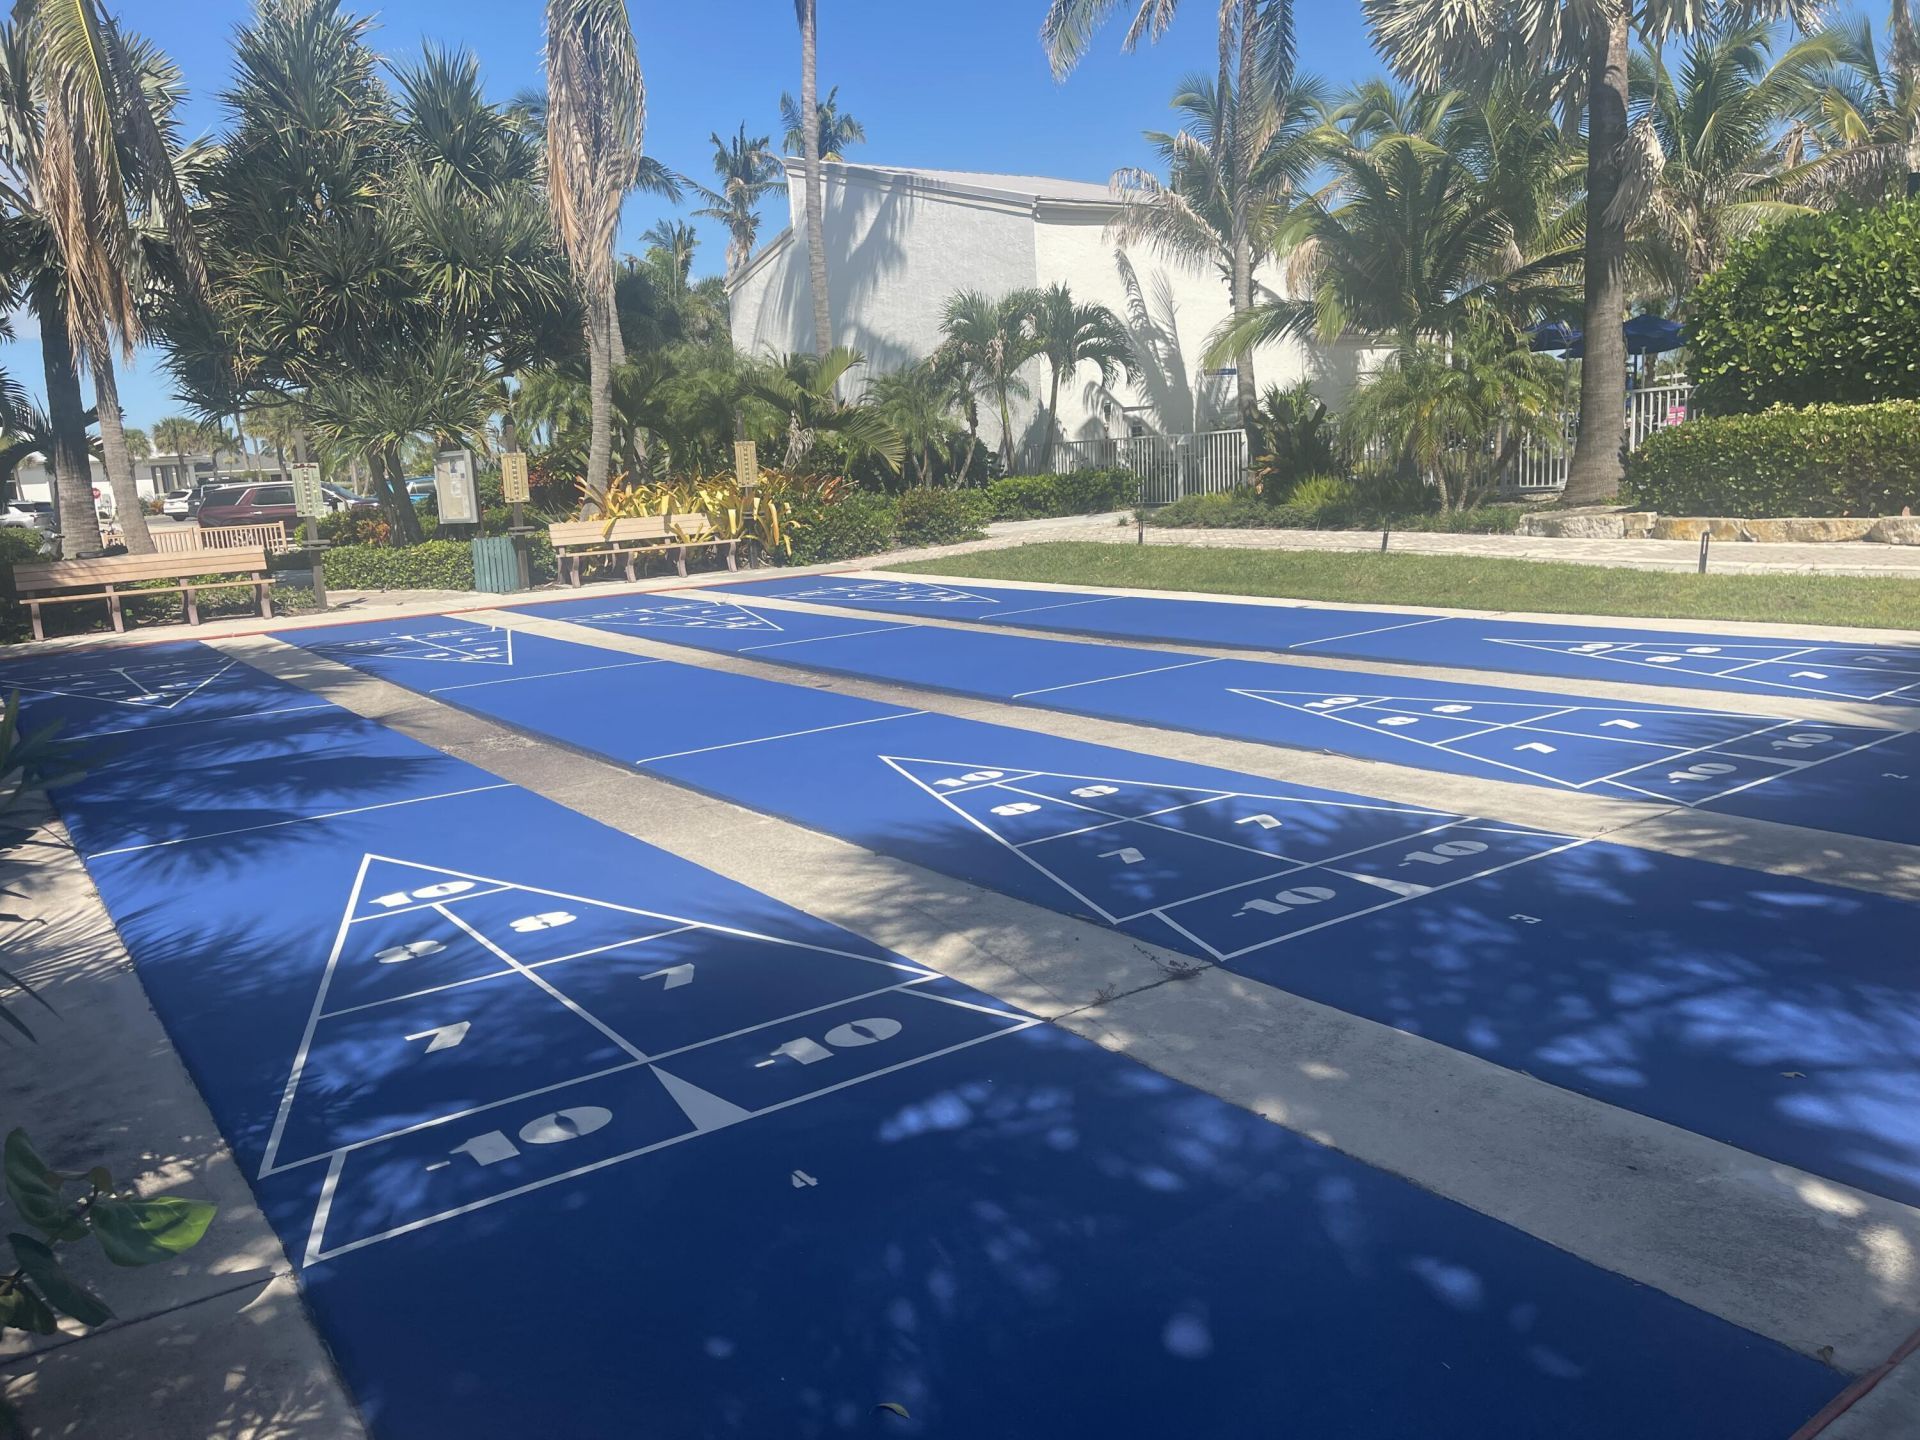
Shuffleboard Court
Spa/Hot Tub
Storage
Tennis Court(s)
Bar
Bocce Ball
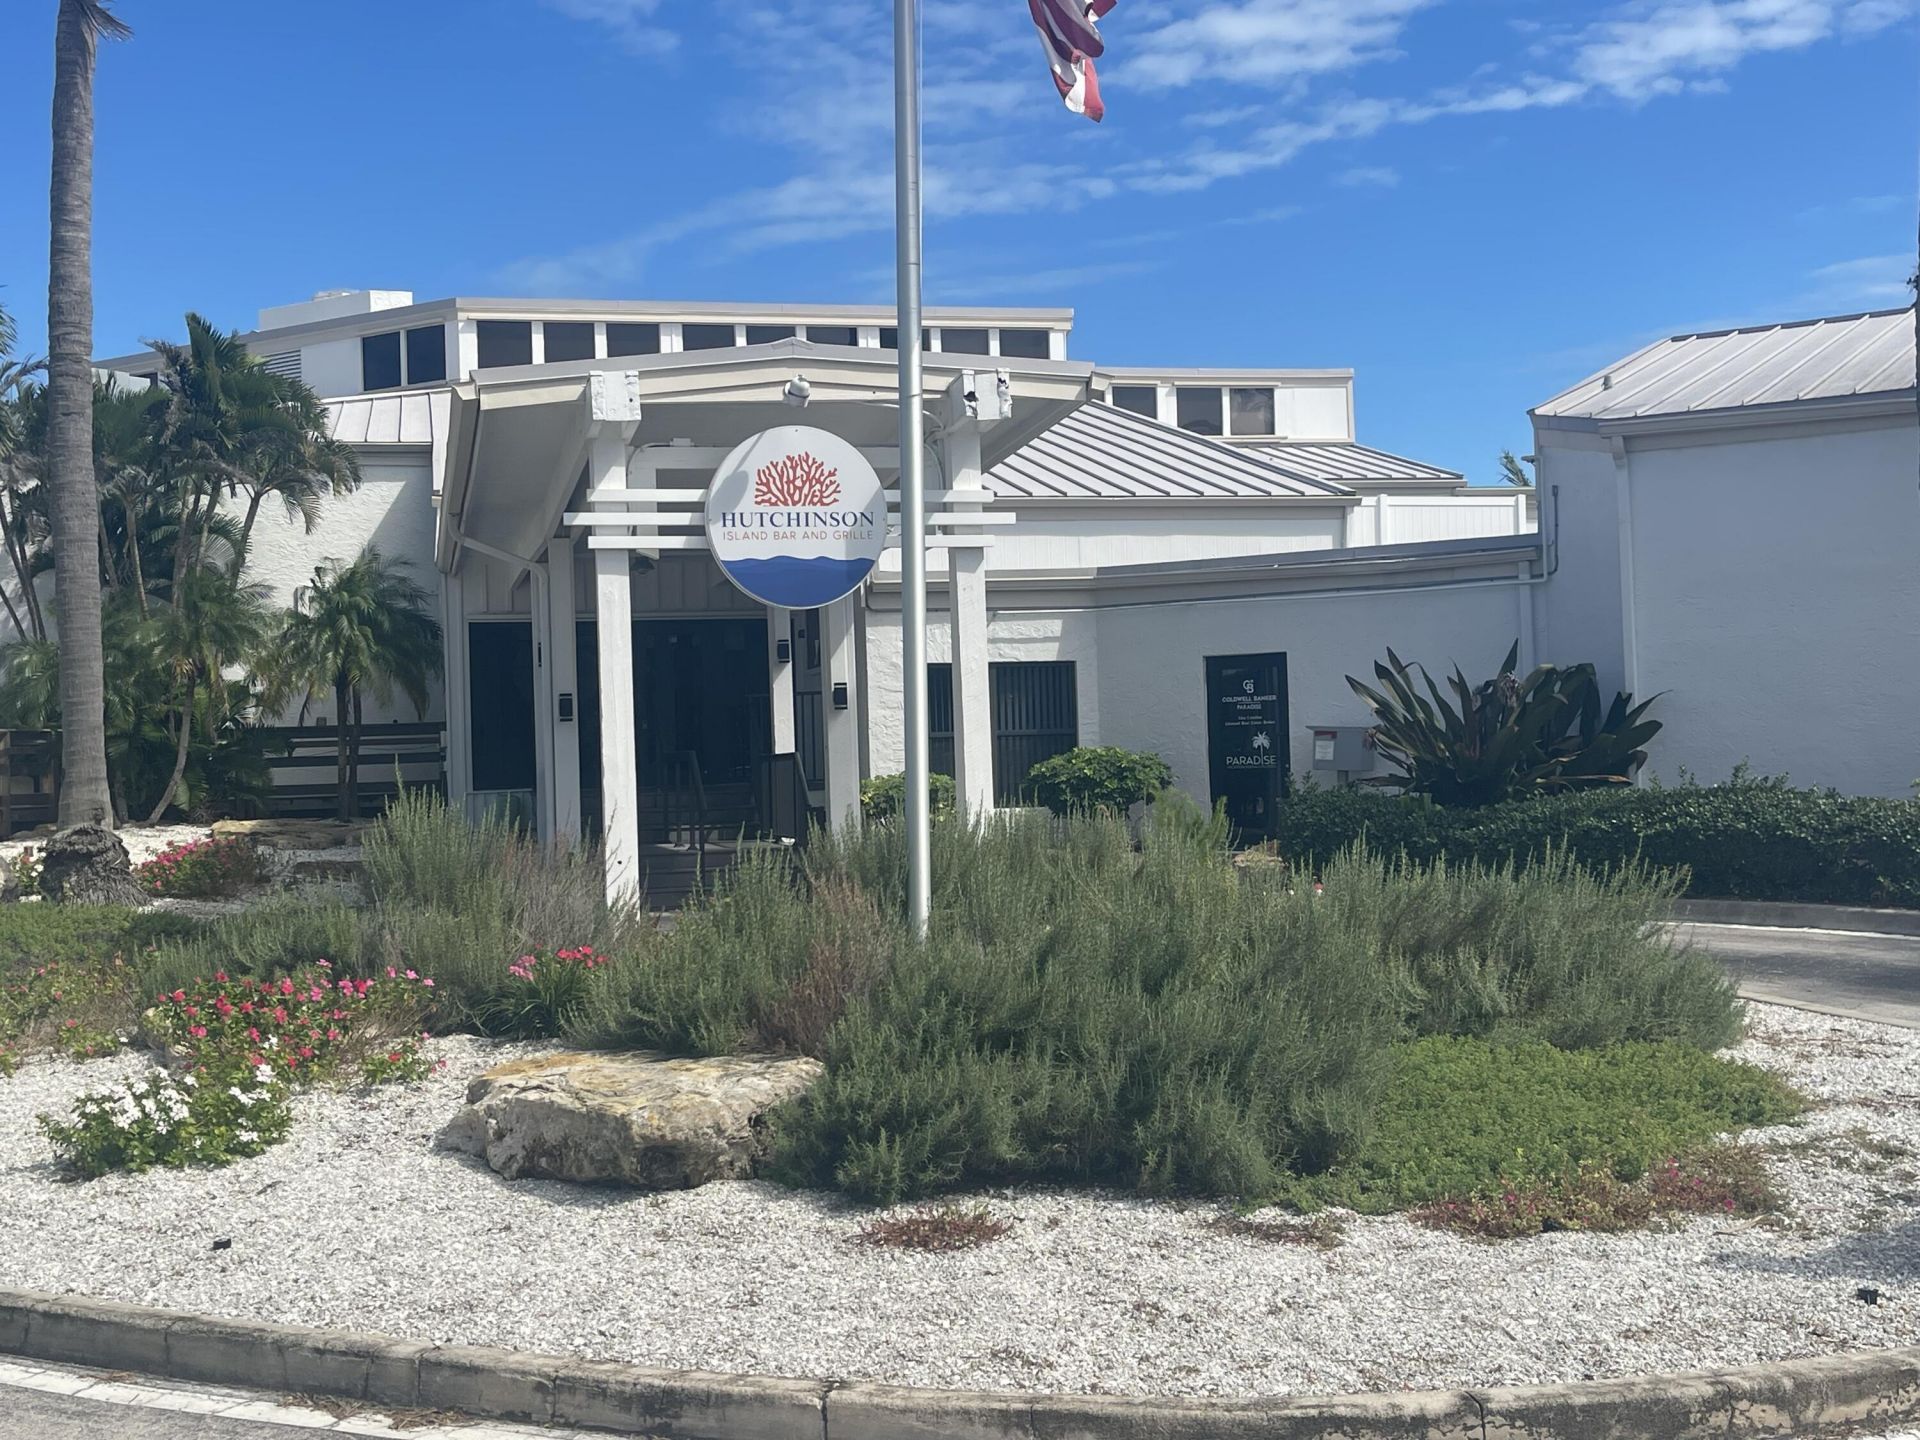
Cafe/Restaurant
Community Room
Heated Pool
Hobby Room
Kitchen Facilities
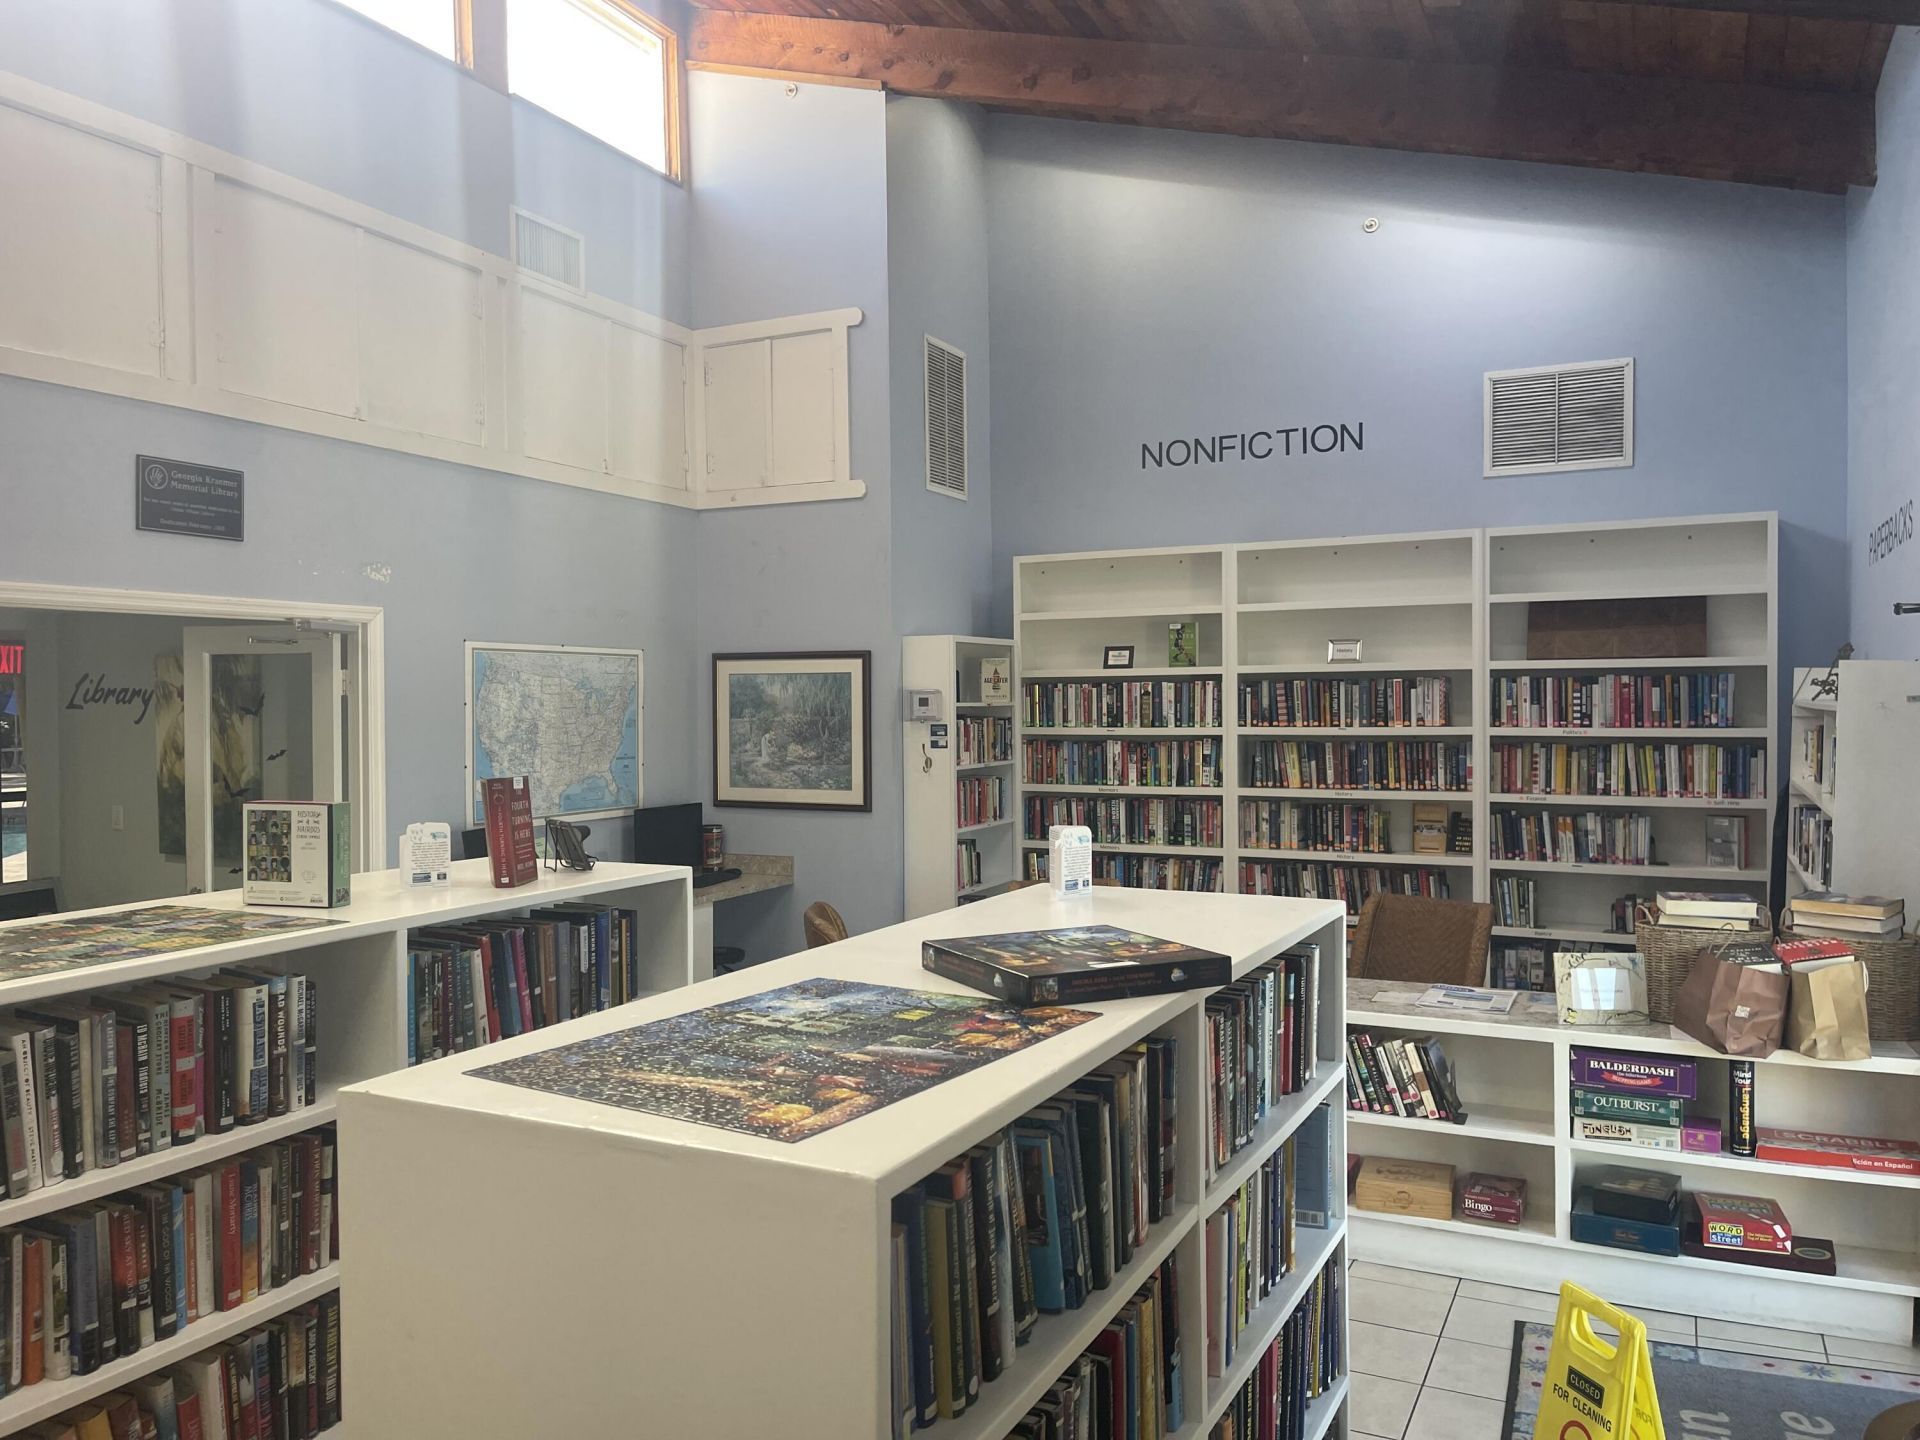
Library
Maintained Community
Pickleball Court(s)
Sidewalks
Gated
Security
Recreation Facilities

Property Details

Appliances: Dryer, Dishwasher, Electric Range, Refrigerator, Washer
Association: Oceanhouse at Southpointe c/o Elliott Merrill Comm
Association Fee Includes: Cable TV, Insurance, Internet, Pest Control, Sewer, Water, Common Areas, Elevator, Legal/Accounting, Reserve
Balcony: Balcony - Covered
Days on Site: 2
Exterior: Block, Concrete, CBS, Concrete Block - With Stucco
Outdoor Features: Storage, Balcony
Flooring: Ceramic Tile, Wood
Home Style: Mediterranean
Hot Tub: Yes
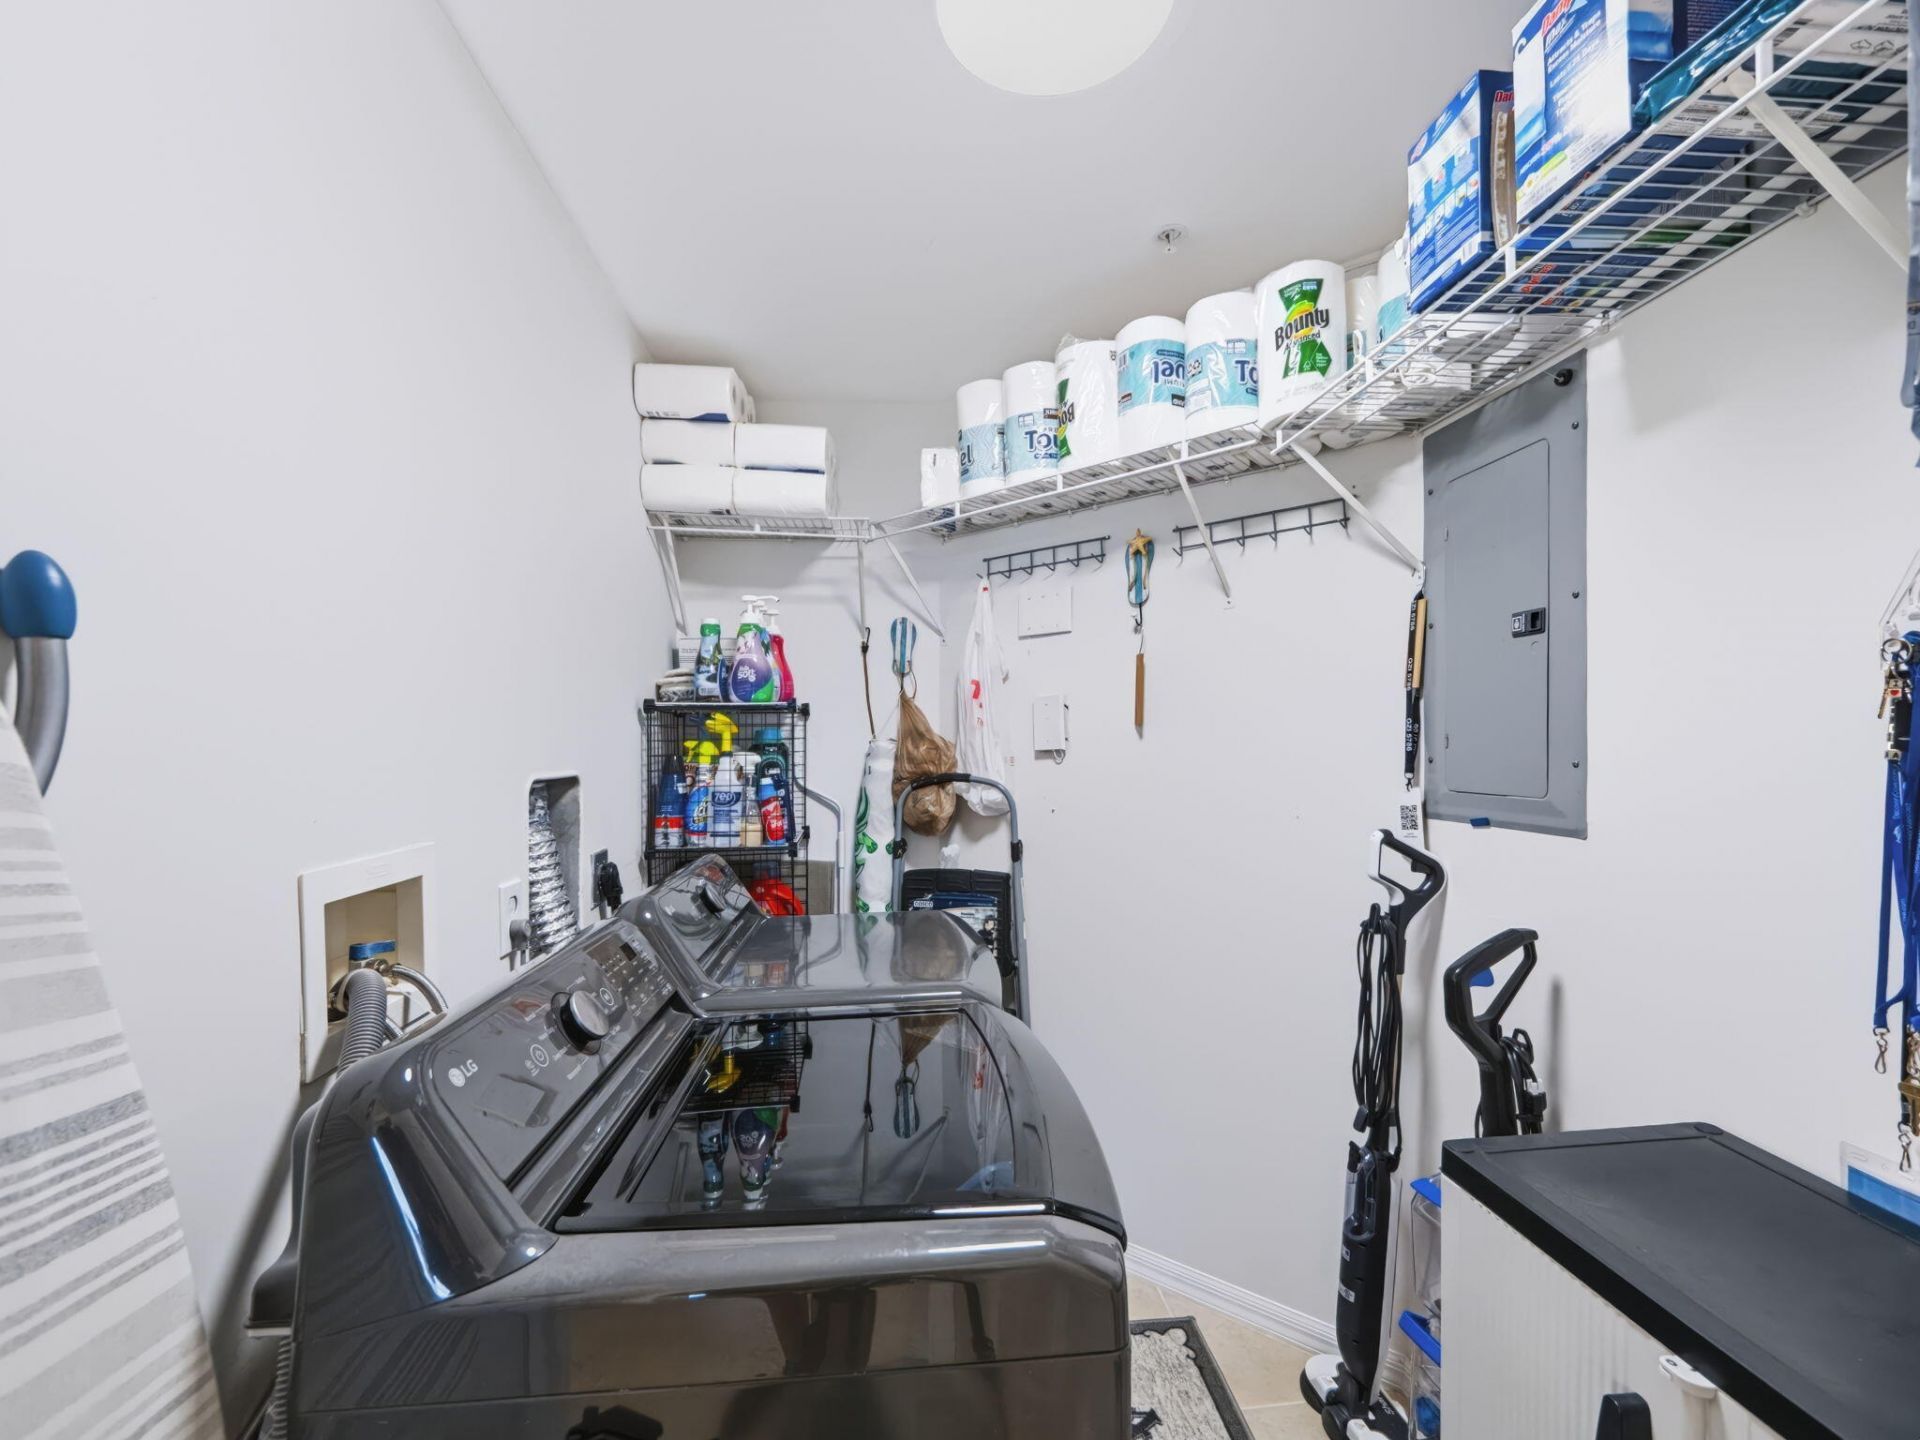
Laundry: Electric Dryer Hookup, Inside, In Unit, Washer Hookup
Parcel#: 250788800180009
Parking: Assigned, Covered, Deeded, Guest, Open, Underground, Under Building, Garage, Attached Garage, Attached
Parking Notes: Assigned, Covered, Deeded, Guest, Open, Underground, Und
Pets Allowed: Yes, Cats OK, Dogs OK, Number Limit, Size Limit
Pool: Gunite, In Ground
Restrictions: Other Restrictions, Parking - No Commercial Vehicles, Parking - No RV, Parking - No Trailer, Lease Restr
Sauna: Yes
Security: Gated with Guard, Secured Garage/Parking, Elevator Secure, Entry - Phone/Intercom
Sewer: Public Sewer
Special View Info: Pool, Water, Direct Ocean, Ocean
SQFT Living: 1978
Structure Type: Multi Family
Swimming Pool: Yes
Total Rooms: 5
Utilities: Electricity Available, Phone Available, Sewer Available, Water Available
Water: Public
Waterfront Features: Ocean Access, Ocean Front
Construction: Block,Concrete,CBS,Concrete Block - With Stucco

Neighborhood Information

Neighborhood Map

Neighborhood Hero

Neighborhood Highlights

Neighborhood Characteristics

Neighborhood Market Trend

Neighborhood Schools

Courtesy of

Agency Name: Your Home Sold Guaranteed Real
Agent Name: Rick L Kendrick
Agency Phone: 678-894-9744

agent picture

Presented by

Agent Name: John O'Mahony
Agent Phone: 561.707.0206
Agency Title: Illustrated Properties
Request Info

IDX logo

John O'Mahony
ipre.com
Agent Cell:
561.707.0206
Office Phone:
561.626.7000

Mortgage Calculator

%
years/fixed
yearly
yearly (est.)

Estimated Payment

$ 6,197.47 Principal & Interest $4,664.63 Property Tax $1,255.75 Homeowner's Insurance $277.08
Mortgage Logo

Login to My Illustrated Account