
SIGN UP Login/Register
460 NE 28th St , Unit 3706, Miami, FL 33137 Photo
New - 19 Hours Ago
460 NE 28th St , Unit 3706, Miami, FL 33137 Photo
New - 19 Hours Ago
460 NE 28th St , Unit 3706, Miami, FL 33137 Photo

15 Photos

460 NE 28th St , 3706 Miami, FL 33137
$880,000
  • Beds
    2
  • Baths
    2 full
  • Total Square Feet
    1,073

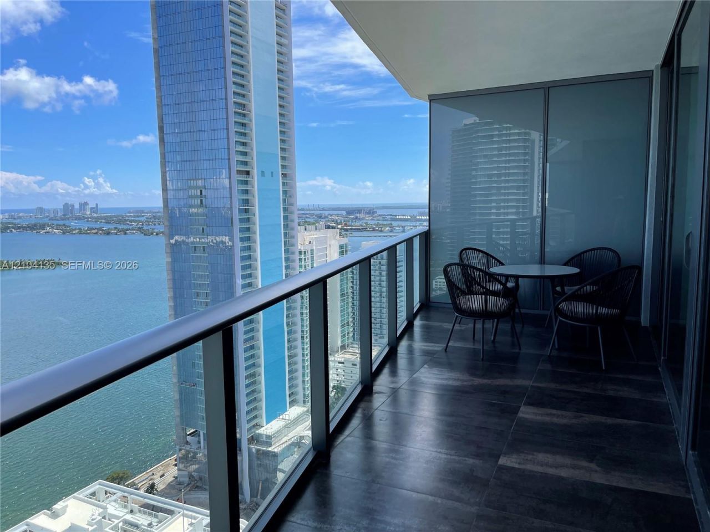
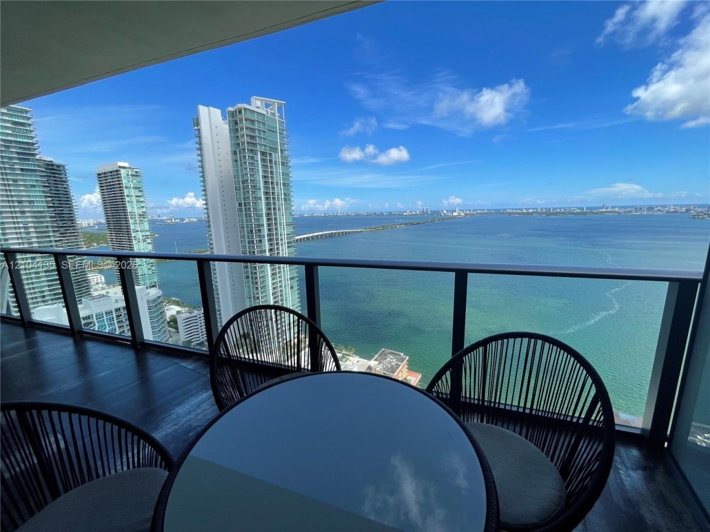
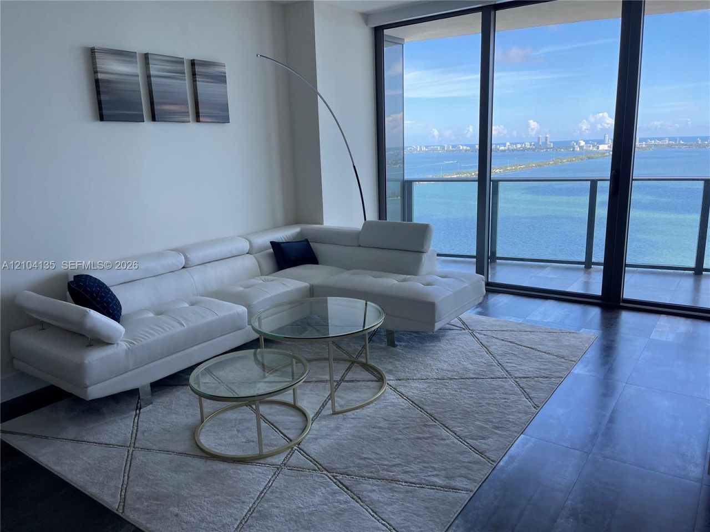
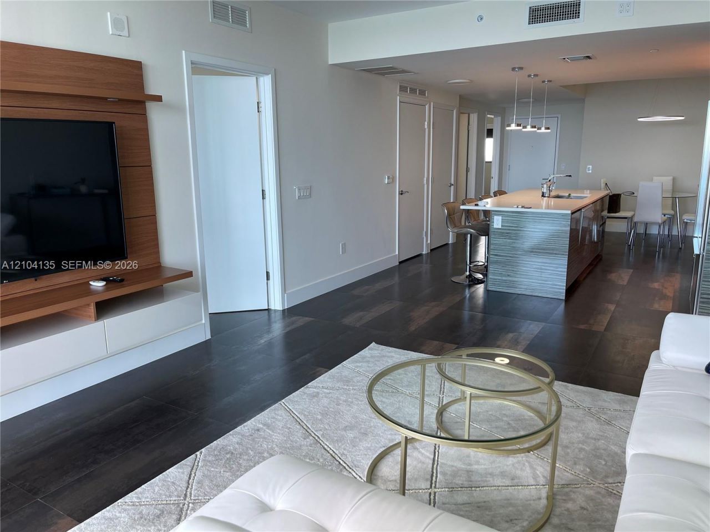
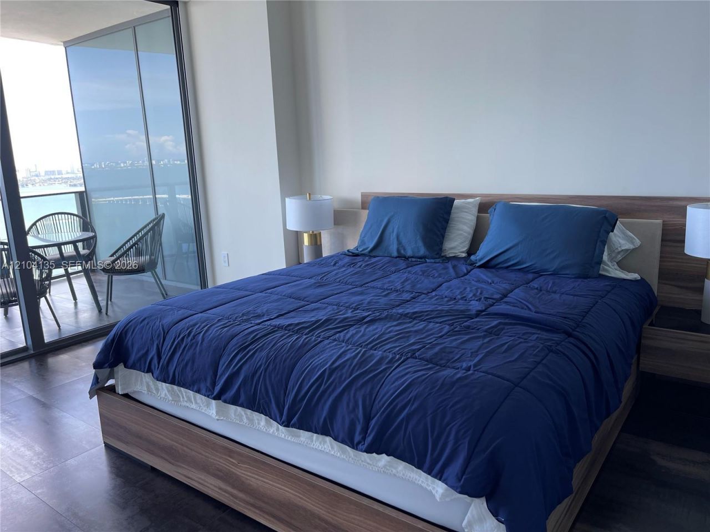
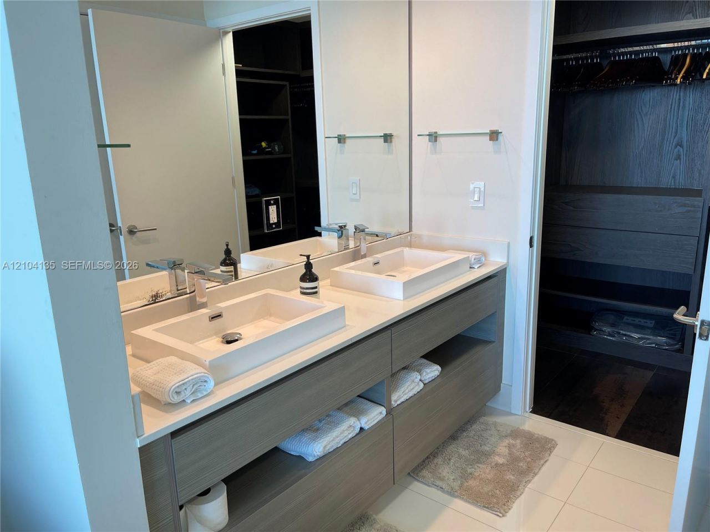
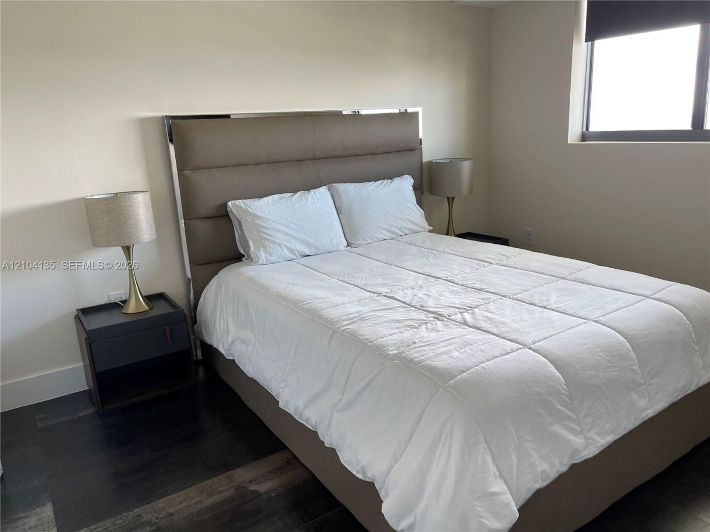
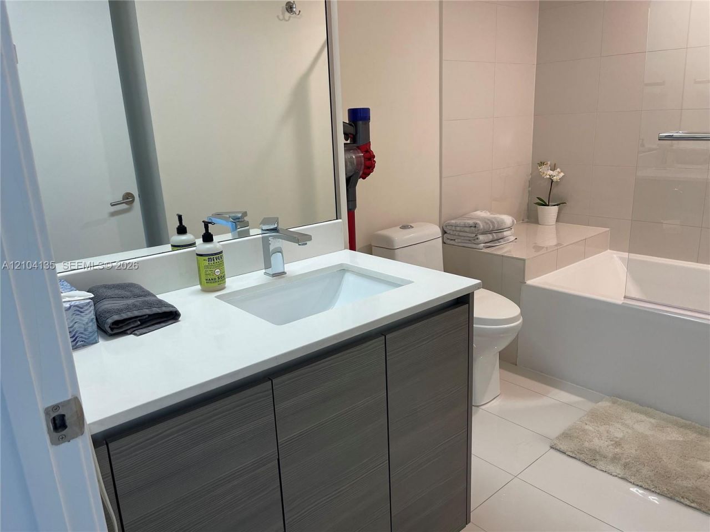
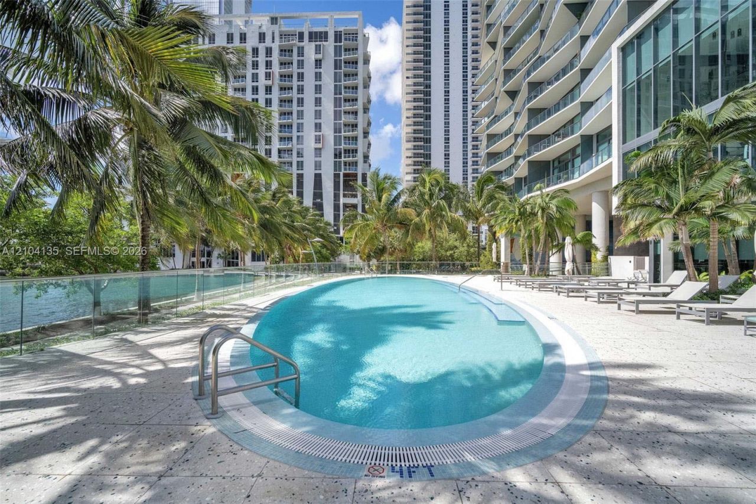
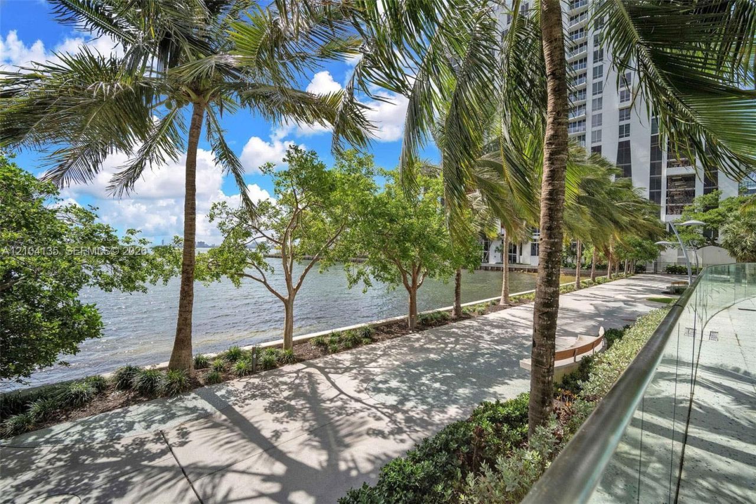
Designer Decorated, upgraded and fully furnished. Breathtaking view of the Bay and Ocean. Private Elevator with private foyer opens up to this beautiful condo facing the wide open Bay from high floor. Turnkey and ready to move in. Amazing flooring with stainless/ black metal finish extended to the large balcony creates a very nice indoor/outdoor living. The pictures do not justify how beautiful this condo is. Very light and bright 2 bedrooms / split with 2 en-suite bathrooms. All amenity luxurio...

View More

Property Summary

MLS Number: A12104135
Status: Active
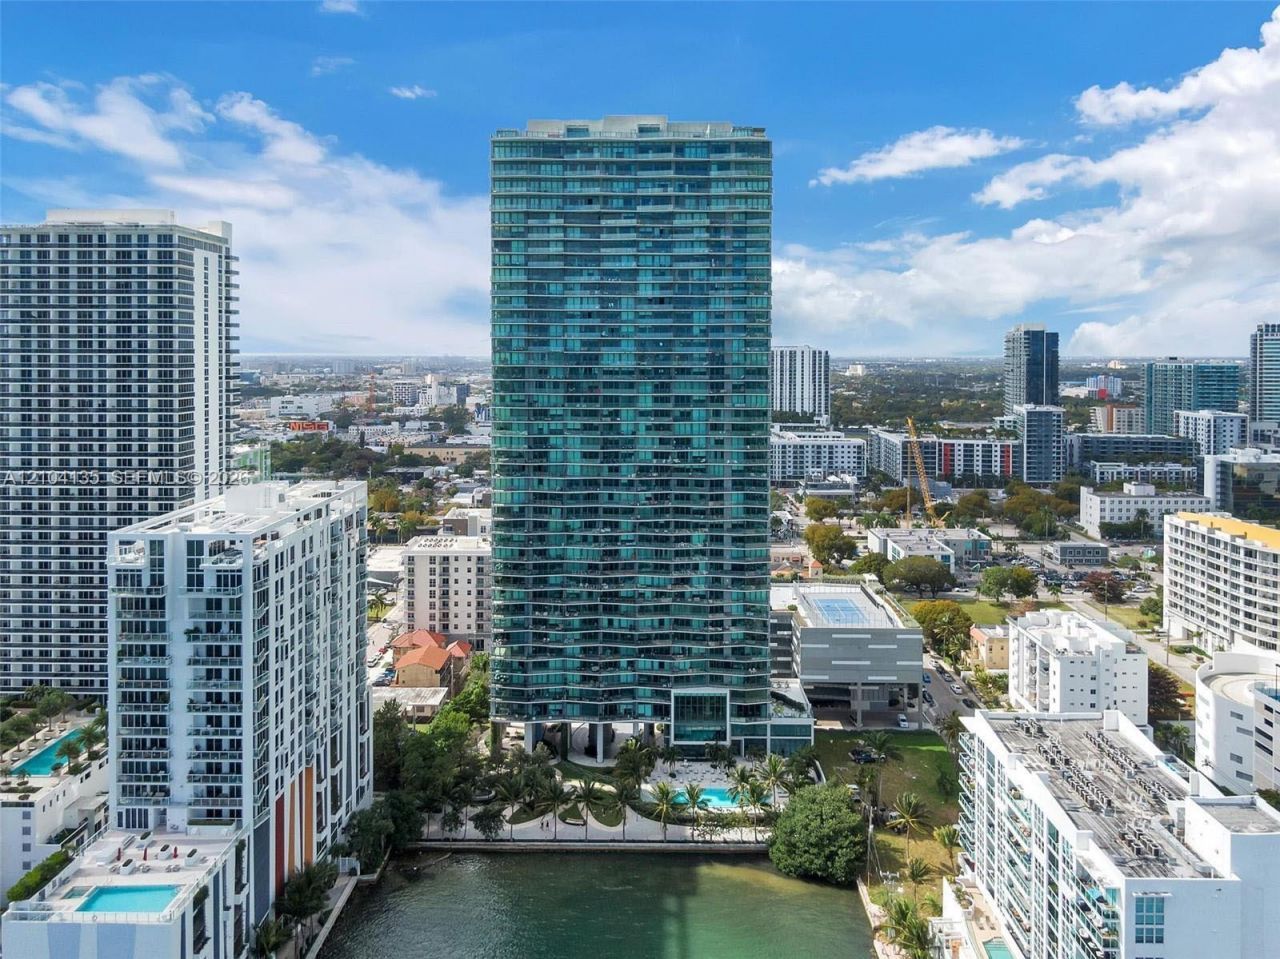
Subdivision: ICON BAY CONDO
County: Miami-Dade
Bedrooms: 2
Total Square Feet: 1,073
Price Per Sq. Ft.: $820
Style: High Rise
New Constuction: No
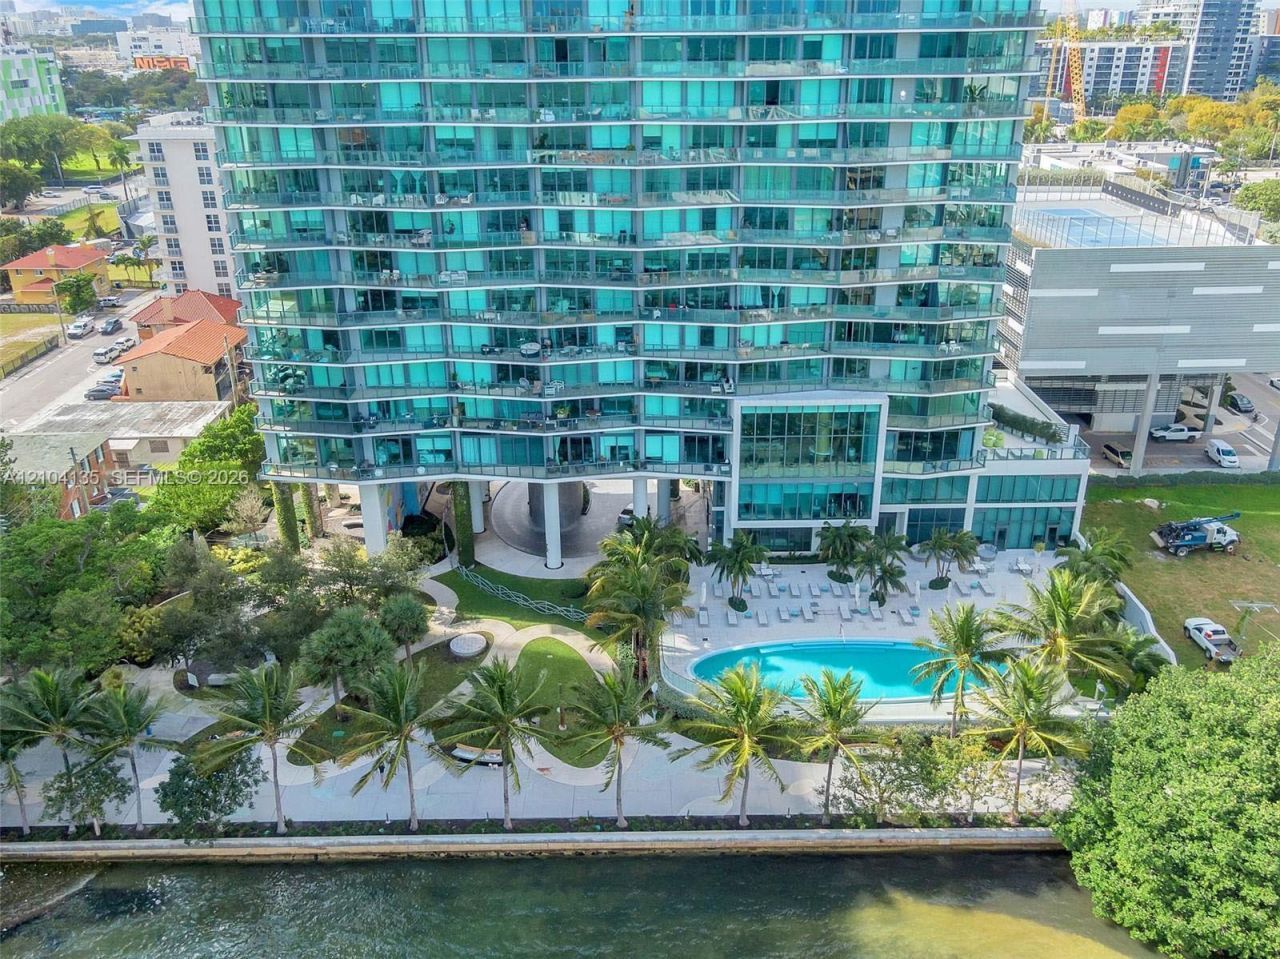
Waterfront: Yes
Property Type: Residential - Condominium
Cooling: Central Air
Fenced: Yes
Garage: 1
Heating: Central
Stories: 43.0
Taxes: $13,195
Year Built: 2015
HOA Fee: 1525/ Monthly

Featured Amenities

First Floor Entry
Built-in Features
Closet Cabinetry
Walk-In Closet(s)
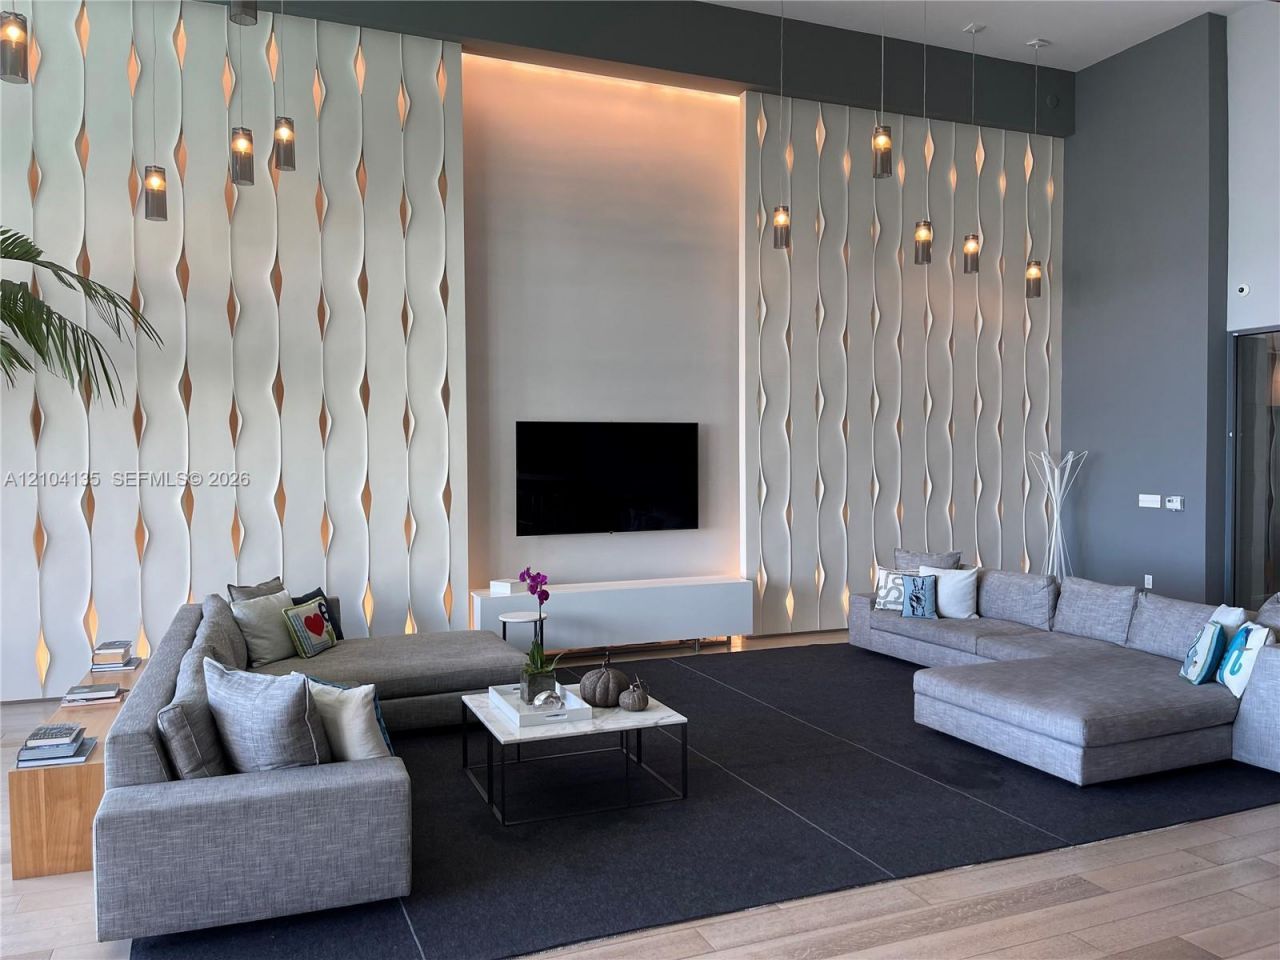
Community Room
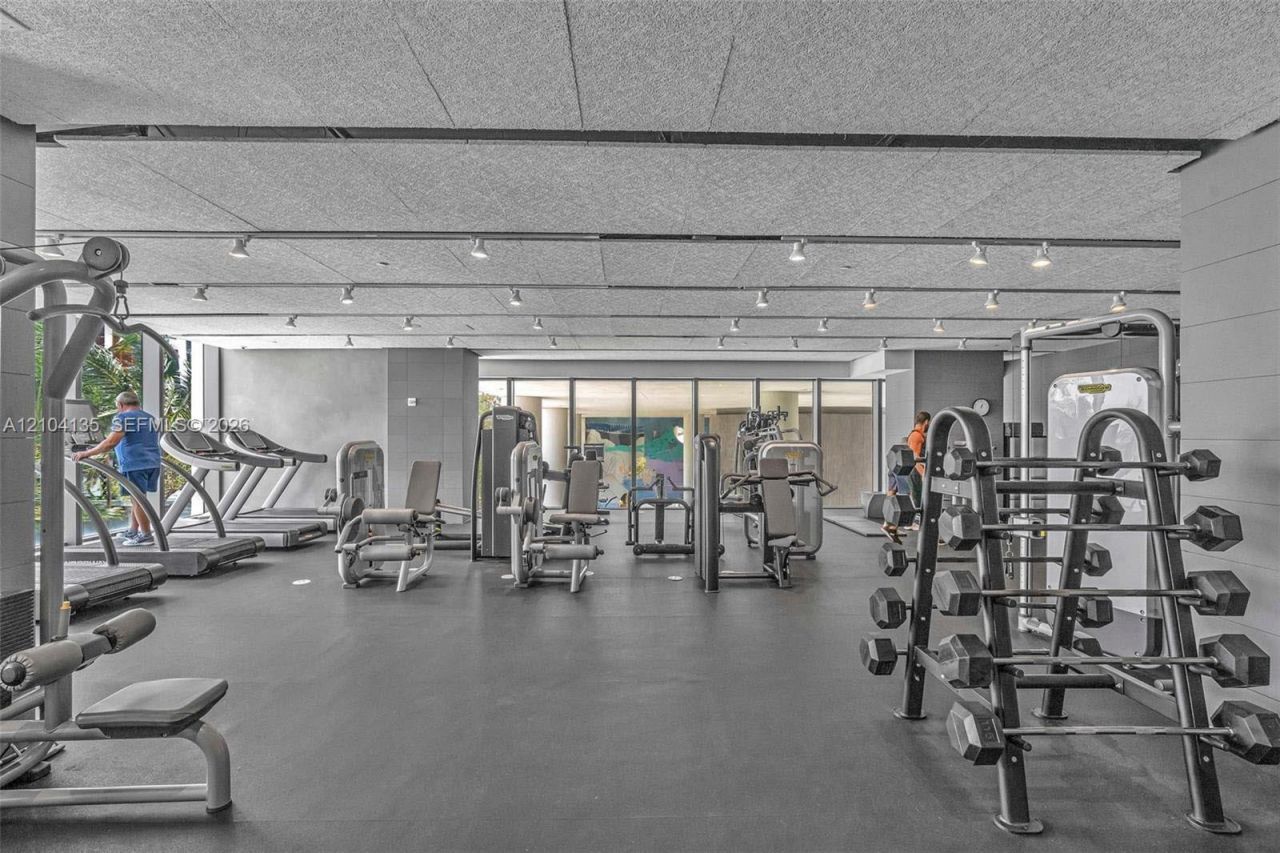
Exercise Room
Other
Sauna
Spa/Hot Tub

Property Details

Appliances: Dryer, Electric Range, Ice Maker, Microwave, Refrigerator, Washer
Crops Included Y/N: No
Exterior: CBS Construction
Outdoor Features: Open Balcony
Flooring: Ceramic Floor
Home Style: High Rise
Home Warranty Y/N: No
Hot Tub: Yes
Lease Considered Y/N: No
Listing Terms: All Cash, Conventional
Parcel#: 01-32-30-091-2260
Parking: 1 Space
Parking Notes: 1 Space
Patio/Porch: Open Balcony
Pets Allowed: No
Property Attached Y/N: Yes
Property Sub-Type: Condominium
Sauna: Yes
Security: Complex Fenced, Elevator Secure, Lobby Secured
Special View Info: Bay
Window: Blinds, High Impact Windows
Construction: CBS Construction

Local Schools

Elementary School: Hartner; Eneida

Neighborhood Information

Neighborhood Map

Neighborhood Hero

Neighborhood Highlights

Neighborhood Characteristics

Neighborhood Market Trend

Neighborhood Schools

Courtesy of

Agency Name: Douglas Elliman
Agent Name: Marion Ott
Agency Phone: 305-695-6300

agent picture

Presented by

Agent Name: John O'Mahony
Agent Phone: 561.707.0206
Agency Title: Illustrated Properties
Request Info

IDX logo

John O'Mahony
ipre.com
Agent Cell:
561.707.0206
Office Phone:
561.626.7000

Mortgage Calculator

%
years/fixed
yearly
yearly (est.)

Estimated Payment

$ 5,677.17 Principal & Interest $4,320.92 Property Tax $1,099.58 Homeowner's Insurance $256.67
Mortgage Logo

Login to My Illustrated Account