SIGN UP Login/Register
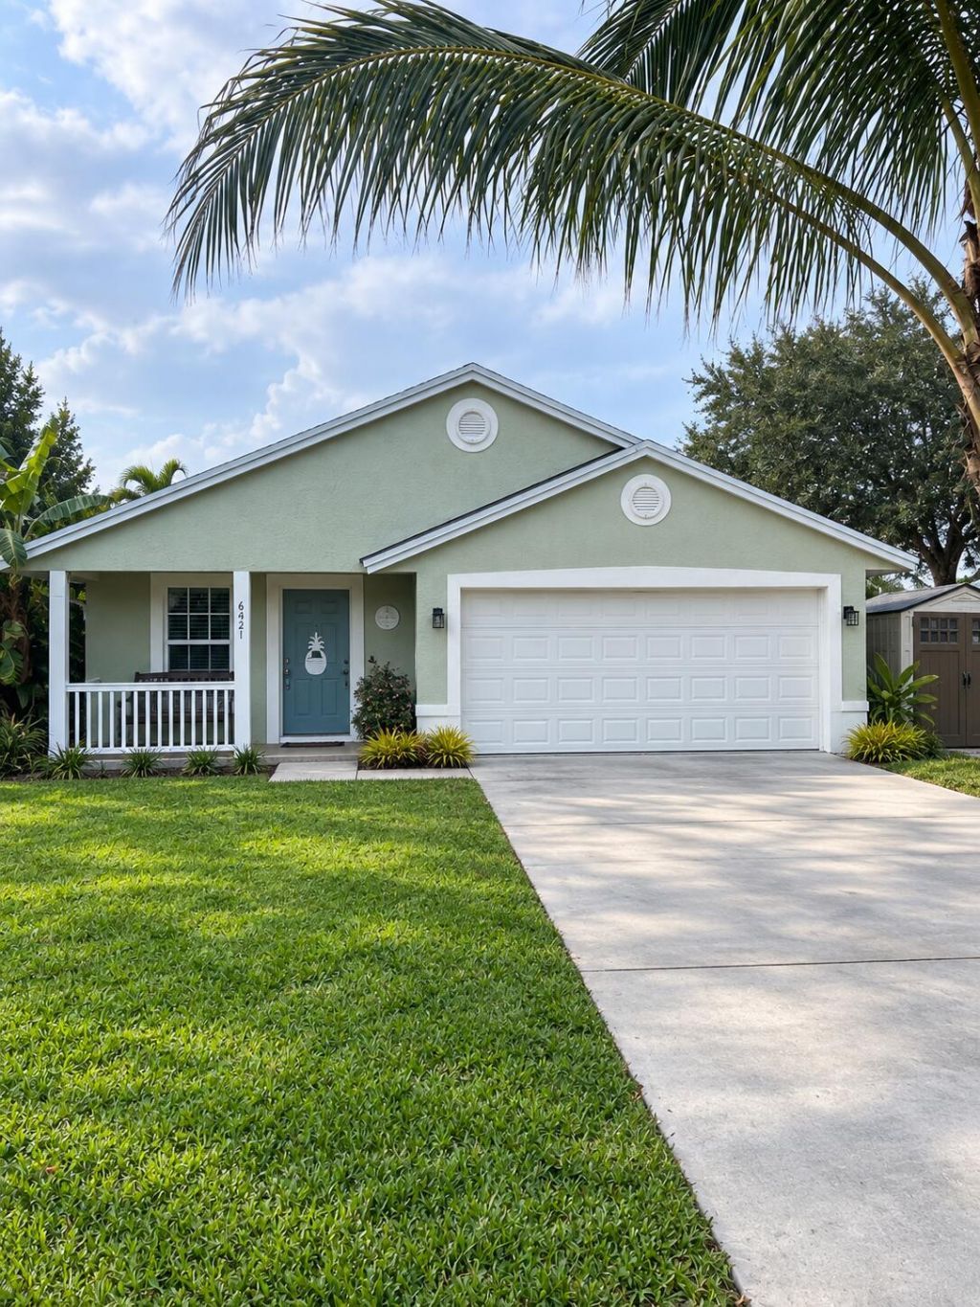
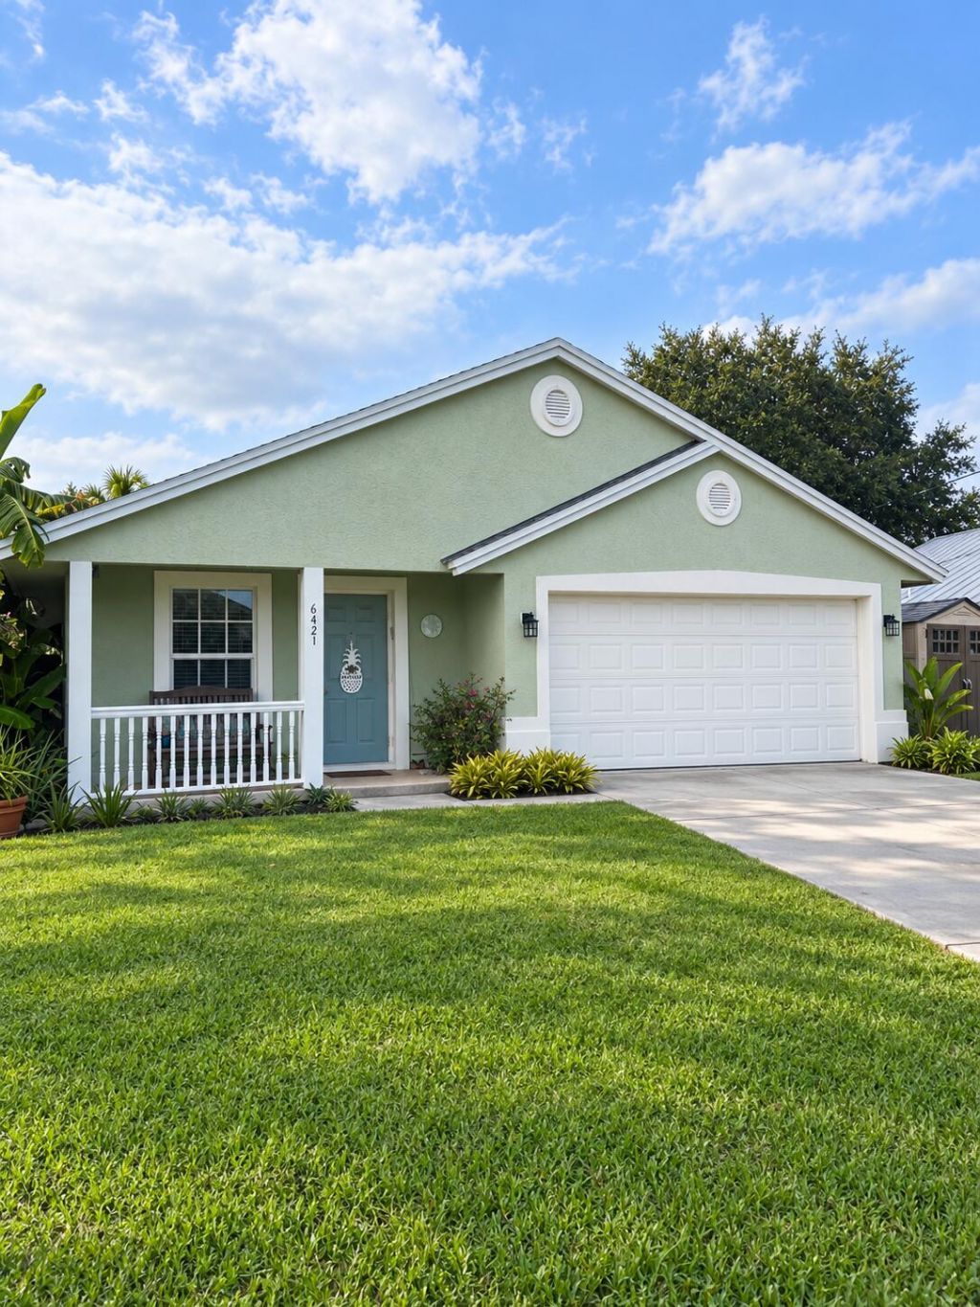
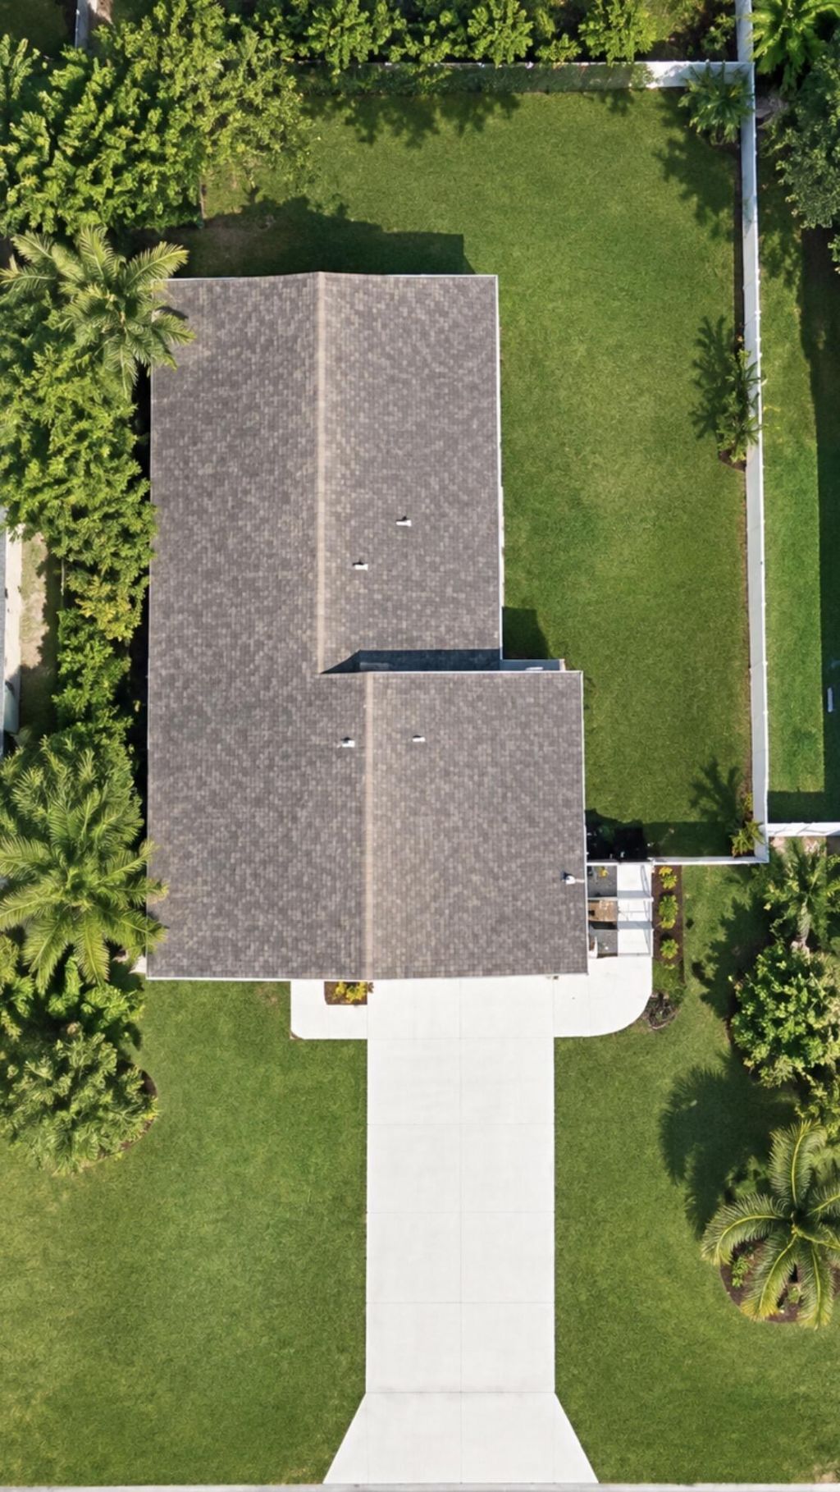
6421 Mullin Street, Jupiter, FL 33458 Photo

21 Photos

6421 Mullin Street Jupiter, FL 33458
$3,700.00 / Annual (1 Year or More)
  • Beds
    3
  • Baths
    2 full
  • Total Square Feet
    1,230
  • Lot Size
    0.14 acre(s)

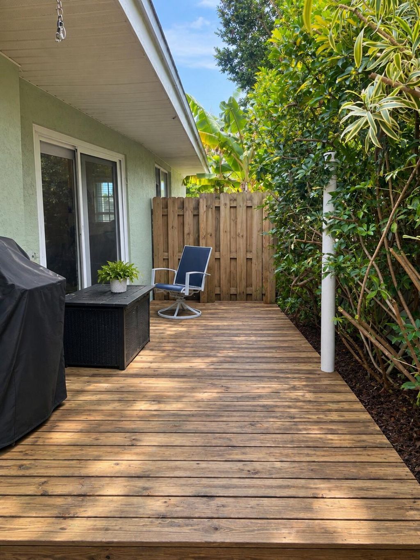
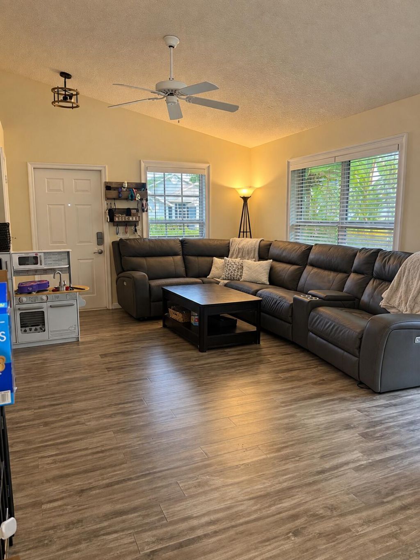
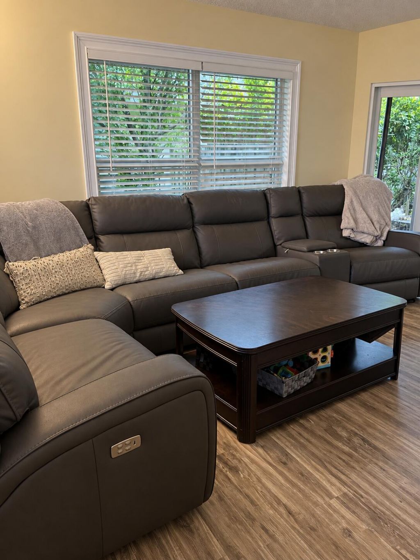
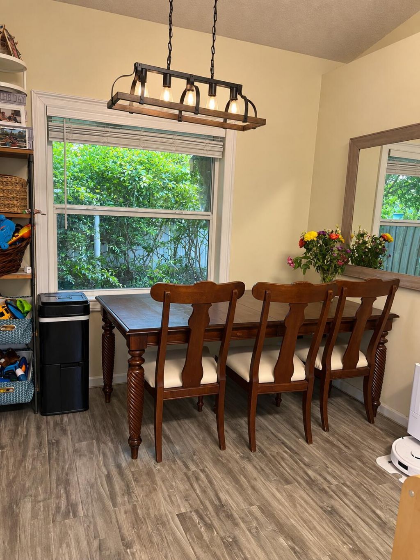
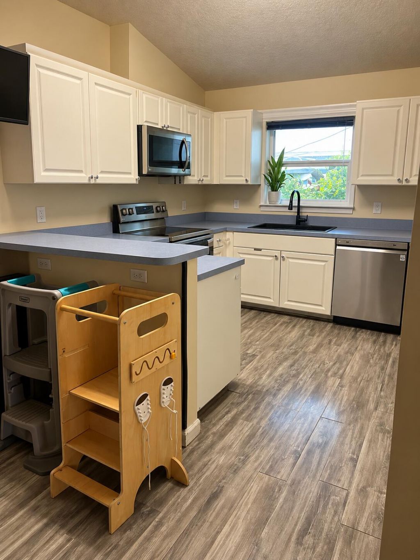
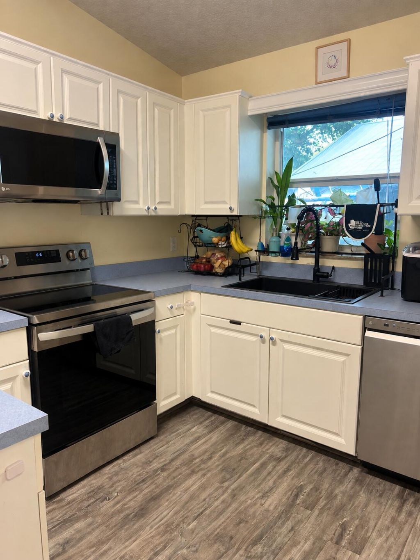
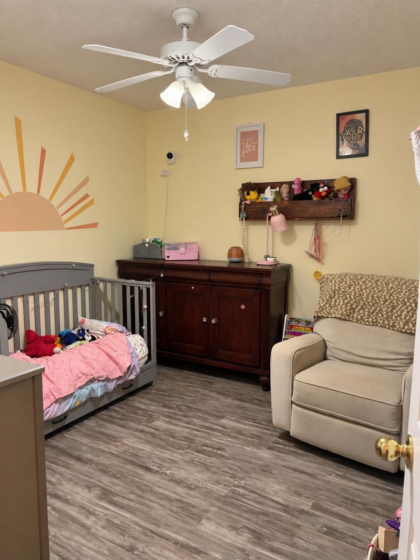
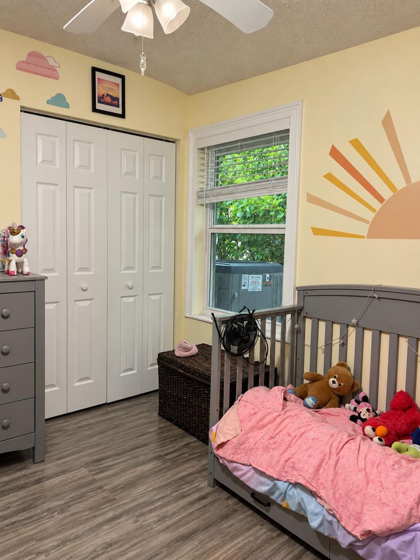
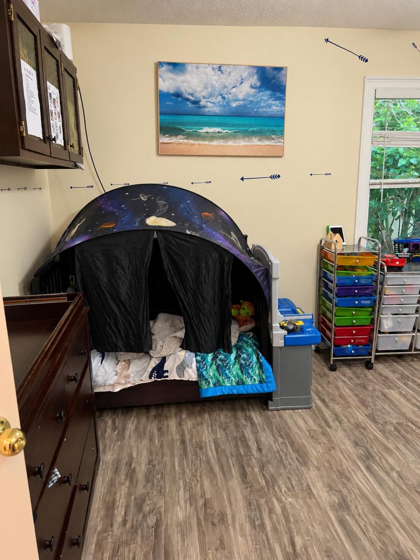
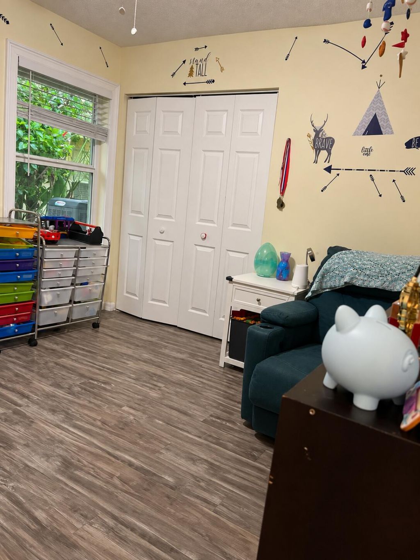
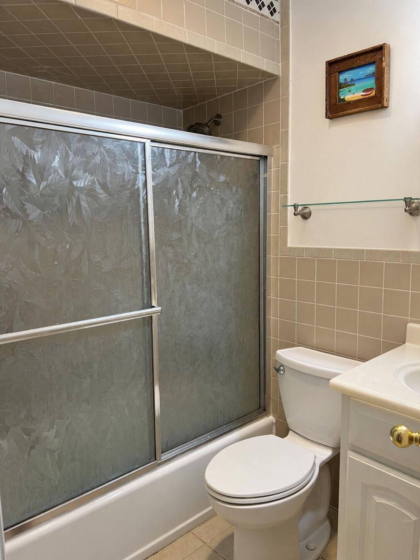
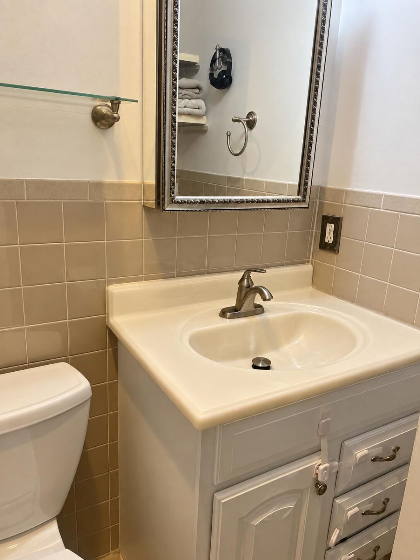
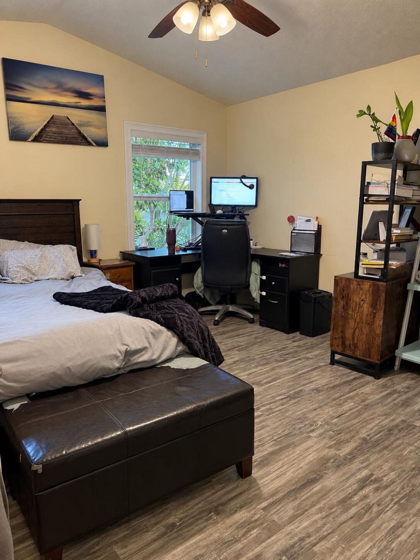
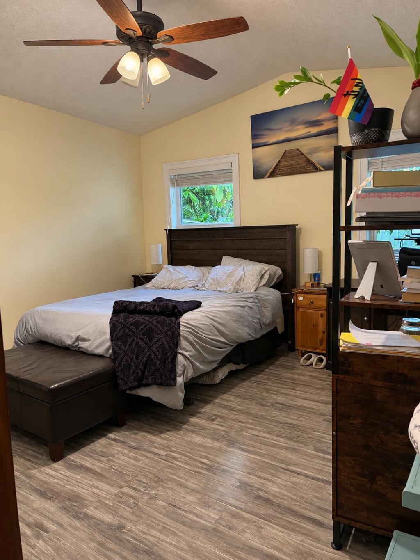
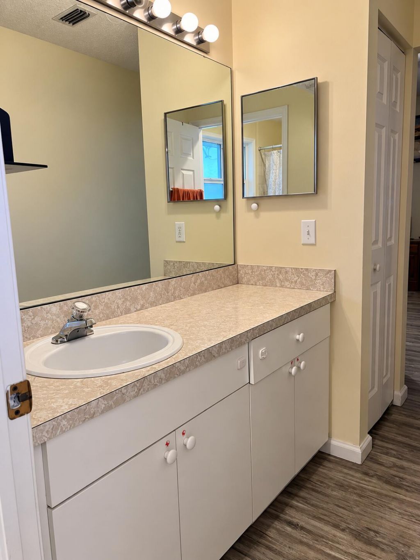
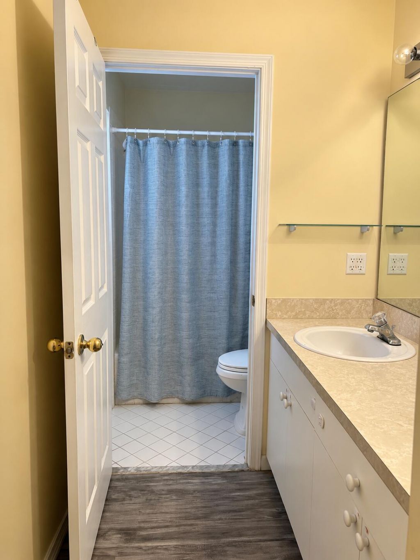
Welcome to this beautiful 3-bedroom, 2-bathroom home in the highly desirable community of The Heights. This home offers a wonderful combination of comfort, privacy, outdoor space, and convenience, all with no HOA. Inside, you'll find vaulted ceilings, laminate flooring throughout, impact windows and doors, and a brand-new air conditioning unit. The spacious primary bedroom features a walk-in closet and walk-in shower, while the guest bathroom offers a convenient bathtub/shower combination. The k...

View More

Property Summary

MLS Number: B26076913
Status: Active
Days on Market: 35
Subdivision: NORTH PALM BEACH HEIGHTS
County: Palm Beach
Bedrooms: 3
Total Square Feet: 1,230
New Constuction: No
Waterfront: No
Property Type: Rental - Single Family
Cooling: Central Air, Ceiling Fan(s)
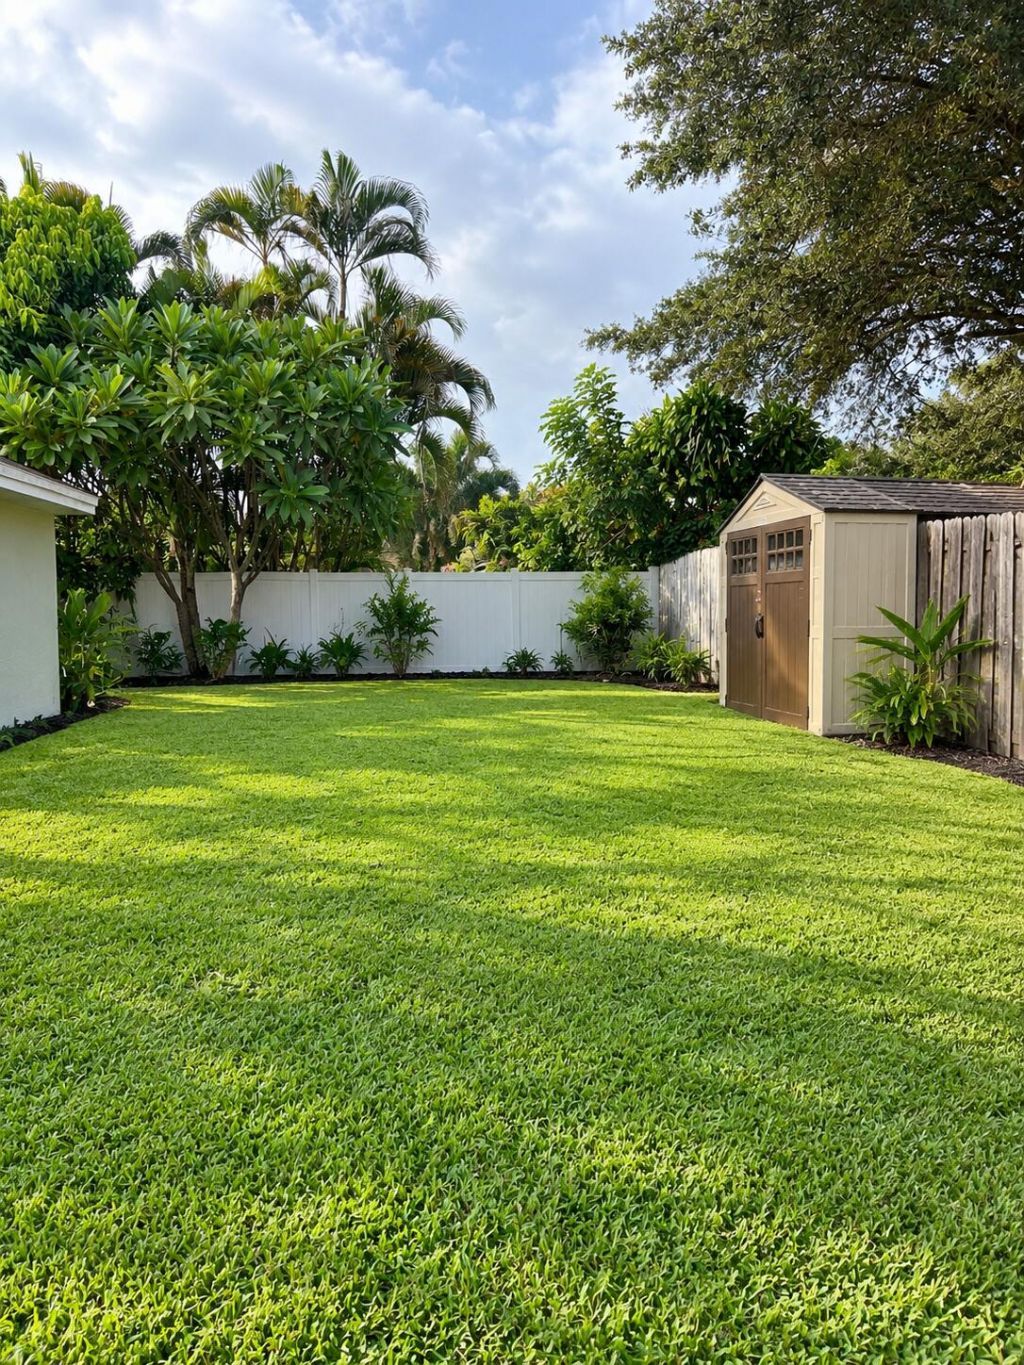
Fenced: Yes
Garage: 2 car attached
Heating: Central
Lot Size: 0.14 Acres
Roof Type: Composition, Shingle
Stories: 1.0
Year Built: 1995

Featured Amenities

Cathedral Ceiling(s)
Vaulted Ceiling(s)
Walk-In Closet(s)
Bedroom Layout - Stacked
Storage
Picnic Area
Basketball Court
Playground
Storage
Trail(s)
Sidewalks
Street Lights

Property Details

Appliances: Electric Water Heater, Dryer, Disposal, Dishwasher, Electric Range, Refrigerator, Water Heater, Washer
Days on Site: 35
Deposit Information: first month, last month, security deposit, cleaning fee, non-refundable pet fee, utility hook ups
Exterior: Concrete, CBS
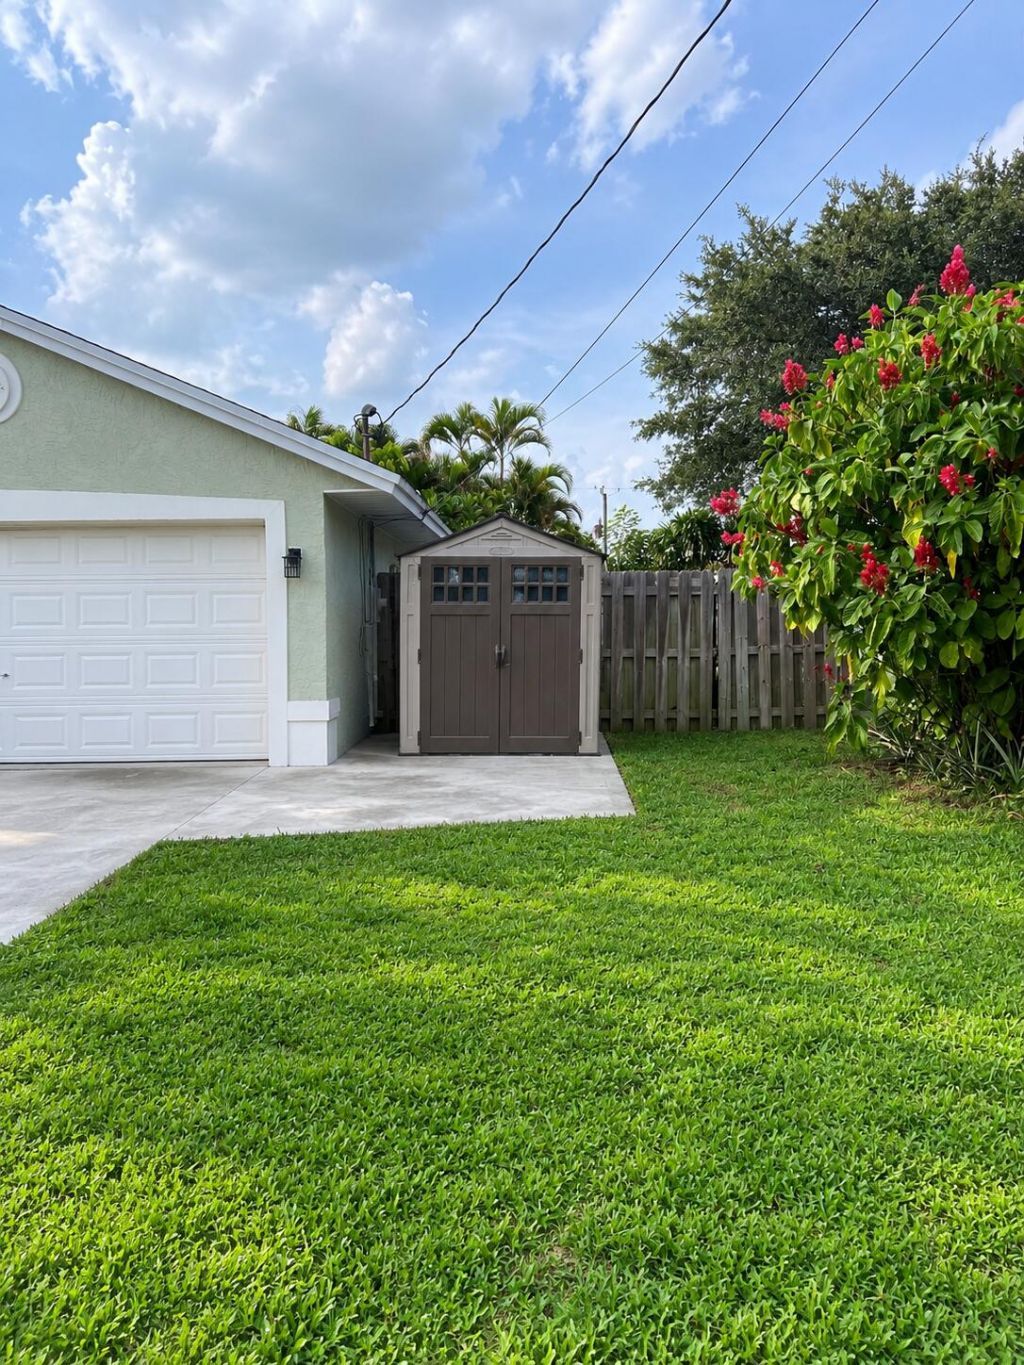
Outdoor Features: Storage
Fencing: Fenced
Flooring: Laminate, Tile
Furnished: Unfurnished
Laundry: Inside, Washer Hookup
Lot: Fruit Tree(s), Room for Pool
Parcel#: 30424115010540190
Parking: Attached Garage, Attached, Concrete, Driveway, Garage Door Opener, On Street, RV Access/Parking, Garage, Boa
Parking Notes: Attached Garage, Attached, Concrete, Driveway, Garage
Patio/Porch: Porch - Open, Porch
Pet Fee: 300
Pets Allowed: Yes, Number Limit
Rental Term: Annual (1 Year or More)
Restrictions: No Restrictions
Security: Smoke Detector(s)
Sewer: Public Sewer
Sprinkler: Auto Sprinkler
SQFT Living: 1230
Tenant Pays: Cable TV, Electricity, Hot Water, Insurance, Pest Control, Sewer, Water, Internet
Total Rooms: 6
Utilities: Cable Available, Electricity Available, Sewer Available, Water Available
Waterfront Features: None
Windows: Blinds
Construction: Concrete,CBS

Room Sizes

Living Room: 14 X 16 Level Main
Kitchen: 11 X 9 Level Main
Primary Bedroom: 14 X 13.5 Level Main
Florida Room: 11 X 10 Level Main
Bedroom 3: 11 X 10 Level Main

Local Schools

High School: William T. Dwyer
Elementary School: Beacon Cove Intermediate

Neighborhood Information

Neighborhood Map

Neighborhood Hero

Neighborhood Highlights

Neighborhood Characteristics

Neighborhood Market Trend

Neighborhood Schools

Courtesy of

Agency Name: Rinker Realty Inc
Agent Name: Jayme Stevens
Agency Phone: 561-623-0131

agent picture

Presented by

Agent Name: John O'Mahony
Agent Phone: 561.707.0206
Agency Title: Illustrated Properties
Request Info

IDX logo

John O'Mahony
ipre.com
Agent Cell:
561.707.0206
Office Phone:
561.626.7000

Login to My Illustrated Account